16832 Roosevelt Lane, Huntington Beach, CA 92649
- $1,315,000
- 3
- BD
- 3
- BA
- 1,641
- SqFt
- Sold Price
- $1,315,000
- List Price
- $1,349,000
- Closing Date
- Nov 12, 2025
- Status
- CLOSED
- MLS#
- OC25182660
- Year Built
- 2000
- Bedrooms
- 3
- Bathrooms
- 3
- Living Sq. Ft
- 1,641
- Lot Size
- 3,453
- Acres
- 0.08
- Lot Location
- Back Yard
- Days on Market
- 60
- Property Type
- Single Family Residential
- Property Sub Type
- Single Family Residence
- Stories
- Two Levels
- Neighborhood
- Ashbury (Ashb)
Property Description
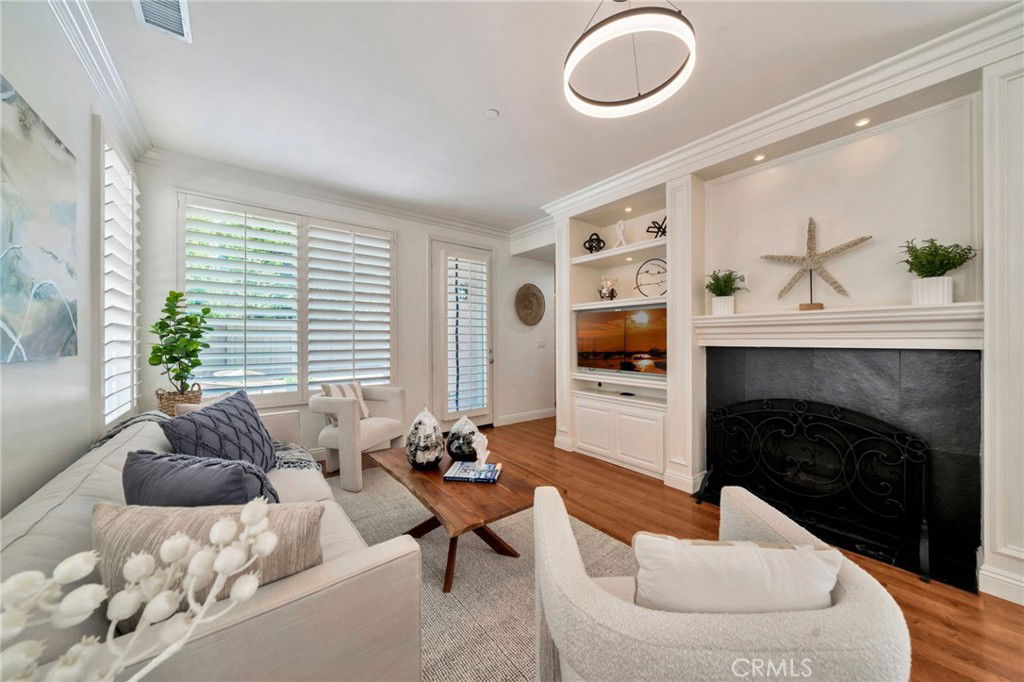
Welcome to the highly desirable Ashbury Estates in the Summer Lane community, just minutes from the beach and complete with its own private park and resort-style pool. This beautifully maintained home offers more than 1,600 square feet of thoughtfully designed living space with 3 bedrooms and 2.5 baths. Inside, you’ll find a bright and inviting floor plan with a family room featuring custom built-ins and a cozy fireplace. The formal living and dining areas flow effortlessly into the entertainer’s kitchen, showcasing quartz countertops, a breakfast nook, and newer stainless steel appliances. The primary suite is a true retreat with a walk-in closet and a spa-inspired bathroom with dual vanities. Secondary bedrooms are generously sized, and the convenience of an upstairs laundry room makes everyday living a breeze. Upgrades throughout the home include hard surface flooring, newer carpet, plantation shutters, ceiling fans, stylish lighting, an updated HVAC system, and more. The attached two-car garage offers epoxy flooring and direct access. Step outside to a wraparound backyard with professional landscaping, hardscape accents, and an automatic sprinkler system for low-maintenance enjoyment. With parks, a community pool, shopping, dining, freeways, and the beach all nearby, this home perfectly balances comfort and coastal lifestyle.
/u.realgeeks.media/jeremysifuentes/header.png)
Additional Information
- HOA
- 130
- Frequency
- Monthly
- Association Amenities
- Clubhouse, Playground, Pool
- Appliances
- Dishwasher, Disposal, Microwave, Refrigerator, Water Heater, Dryer, Washer
- Pool Description
- Community, Association
- Fireplace Description
- Living Room
- Heat
- Central
- Cooling
- Yes
- Cooling Description
- Central Air
- View
- Neighborhood
- Patio
- Concrete
- Garage Spaces Total
- 2
- Sewer
- Public Sewer
- Water
- Public
- School District
- Huntington Beach Union High
- Elementary School
- Village View
- Middle School
- Marine View
- High School
- Marina
- Interior Features
- Ceiling Fan(s), Crown Molding, Separate/Formal Dining Room, High Ceilings, Pantry, Quartz Counters, Recessed Lighting, Unfurnished, All Bedrooms Up, Primary Suite, Walk-In Closet(s)
- Attached Structure
- Detached
- Number Of Units Total
- 1
Listing courtesy of Listing Agent: Chelsea Roger (hbchelsers@aol.com) from Listing Office: Coldwell Banker Realty.
Listing sold by Mark Samuelson from First Team Real Estate
Mortgage Calculator
Based on information from California Regional Multiple Listing Service, Inc. as of . This information is for your personal, non-commercial use and may not be used for any purpose other than to identify prospective properties you may be interested in purchasing. Display of MLS data is usually deemed reliable but is NOT guaranteed accurate by the MLS. Buyers are responsible for verifying the accuracy of all information and should investigate the data themselves or retain appropriate professionals. Information from sources other than the Listing Agent may have been included in the MLS data. Unless otherwise specified in writing, Broker/Agent has not and will not verify any information obtained from other sources. The Broker/Agent providing the information contained herein may or may not have been the Listing and/or Selling Agent.