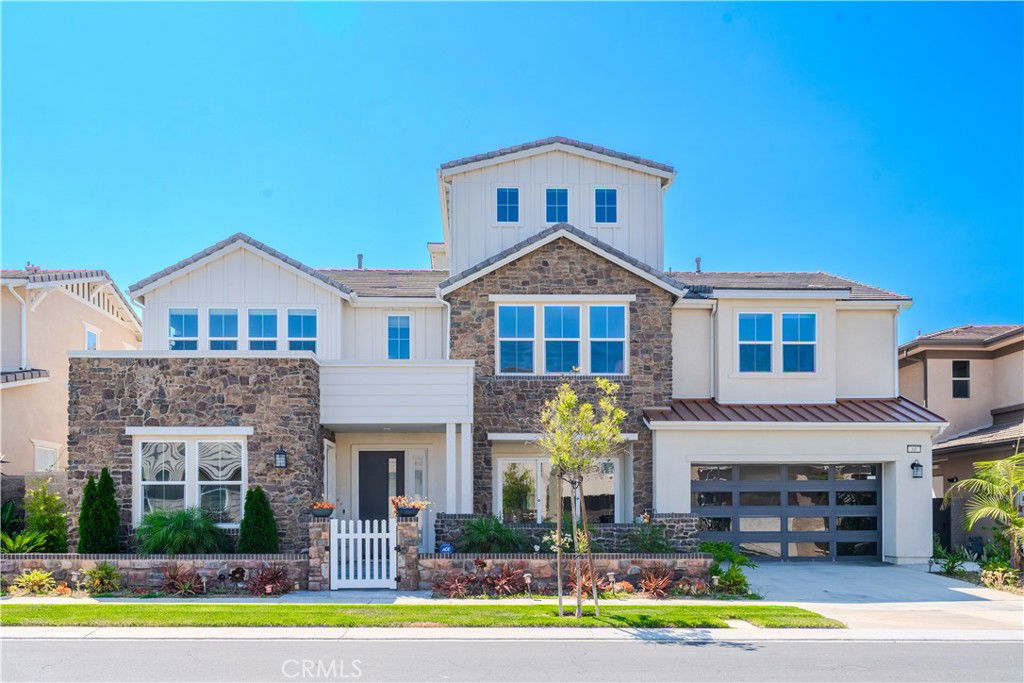
68 Chasma, Irvine, CA 92618
- $3,525,000
- 5
- BD
- 6
- BA
- 4,400
- SqFt
- Sold Price
- $3,525,000
- List Price
- $3,599,000
- Closing Date
- Dec 01, 2025
- Status
- CLOSED
- MLS#
- OC25182531
- Year Built
- 2018
- Bedrooms
- 5
- Bathrooms
- 6
- Living Sq. Ft
- 4,400
- Lot Size
- 4,800
- Acres
- 0.11
- Lot Location
- Front Yard, Landscaped, Sprinkler System, Yard
- Days on Market
- 83
- Property Type
- Single Family Residential
- Property Sub Type
- Single Family Residence
- Stories
- Three Or More Levels
Property Description
Stunning Modern Home in the Prestigious Gated Community of Altair, Irvine Welcome to this extraordinary three-story contemporary residence located in the luxurious 24-hour guard-gated Altair community of Irvine. This never-before-occupied home offers the perfect blend of sleek modern design, functional living spaces, and resort-style amenities — all in one of Irvine’s most sought-after neighborhoods. * Key Features: * Three Levels of Modern Living • A spacious, open-concept first floor welcomes you with an elegant living area seamlessly connected to the kitchen and dining space. • Gleaming floor tiles run throughout the main living area, enhancing both style and durability. * Gourmet Kitchen • Outfitted with pristine white cabinetry, a generous center island, and top-of-the-line stainless steel appliances. • The adjacent sunlit dining area is lined with windows that flood the space with natural light. * Indoor-Outdoor Flow • A large sliding glass door connects the living and dining area to the beautifully landscaped backyard, complete with a cozy outdoor fireplace, seating area, and lawn — perfect for relaxing or entertaining. * Dedicated Office Space • A private home office on the first floor offers a peaceful environment for working remotely. • Also on the main level is a convenient en-suite guest bedroom, ideal for visiting family or long-term guests. * Second Floor Retreat • The luxurious primary suite features a spacious walk-in closet and a spa-inspired bathroom with high-end finishes. • Three additional bedrooms are also located on the second level, each offering ample space and comfort. * Third Floor Loft • A versatile third-floor loft serves perfectly as a secondary living room, media room, game room, or private retreat with panoramic community views. * Location & Lifestyle • Situated minutes from the Great Park, award-winning schools, world-class shopping and dining, and major freeways. • Residents of Altair enjoy access to resort-style amenities, including pools, clubhouses, parks, playgrounds, walking trails, and more. * Don’t miss this rare opportunity to own a like-new modern luxury home in one of Irvine’s most exclusive communities. Move-in ready and built to impress!
/u.realgeeks.media/jeremysifuentes/header.png)
Additional Information
- HOA
- 359
- Frequency
- Monthly
- Association Amenities
- Clubhouse, Dog Park, Fire Pit, Barbecue, Picnic Area, Playground, Pool, Spa/Hot Tub
- Appliances
- Dryer, Washer
- Pool Description
- Community, Association
- Fireplace Description
- Outside
- Cooling
- Yes
- Cooling Description
- Central Air
- View
- None
- Garage Spaces Total
- 2
- Sewer
- Public Sewer
- Water
- Public
- School District
- Irvine Unified
- Interior Features
- Bedroom on Main Level, Jack and Jill Bath, Loft, Primary Suite, Walk-In Pantry, Walk-In Closet(s)
- Attached Structure
- Detached
- Number Of Units Total
- 1
Listing courtesy of Listing Agent: Nan Liu (NAN_LIU@ME.COM) from Listing Office: JC Pacific Corp.
Listing sold by Ashkon Babaee from Side, Inc
Mortgage Calculator
Based on information from California Regional Multiple Listing Service, Inc. as of . This information is for your personal, non-commercial use and may not be used for any purpose other than to identify prospective properties you may be interested in purchasing. Display of MLS data is usually deemed reliable but is NOT guaranteed accurate by the MLS. Buyers are responsible for verifying the accuracy of all information and should investigate the data themselves or retain appropriate professionals. Information from sources other than the Listing Agent may have been included in the MLS data. Unless otherwise specified in writing, Broker/Agent has not and will not verify any information obtained from other sources. The Broker/Agent providing the information contained herein may or may not have been the Listing and/or Selling Agent.