3067 Trinity Drive, Costa Mesa, CA 92626
- $1,412,500
- 4
- BD
- 2
- BA
- 1,966
- SqFt
- Sold Price
- $1,412,500
- List Price
- $1,449,000
- Closing Date
- Sep 25, 2025
- Status
- CLOSED
- MLS#
- OC25180760
- Year Built
- 1961
- Bedrooms
- 4
- Bathrooms
- 2
- Living Sq. Ft
- 1,966
- Lot Size
- 6,500
- Acres
- 0.15
- Lot Location
- Back Yard, Corner Lot, Front Yard, Yard
- Days on Market
- 20
- Property Type
- Single Family Residential
- Style
- Traditional
- Property Sub Type
- Single Family Residence
- Stories
- One Level
- Neighborhood
- Other
Property Description
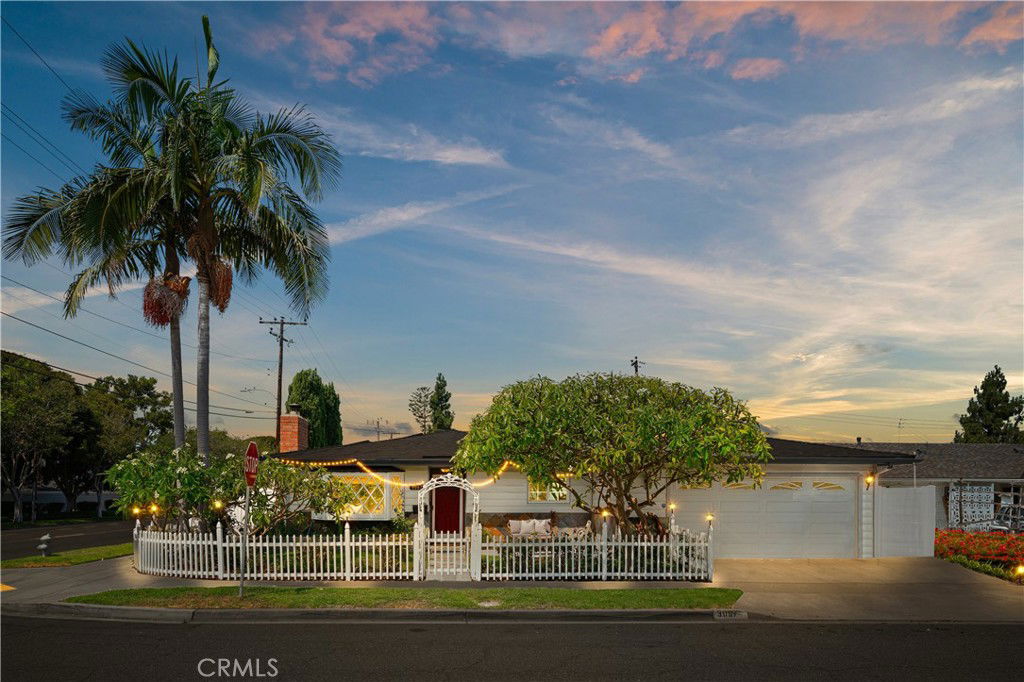
Welcome to 3067 Trinity Drive – a charming 4-bedroom, 2-bathroom home offering 1,966 sq. ft. of stylish living on a desirable corner lot. Designed for both comfort and entertainment, this property blends indoor style with outdoor fun. Step inside to a welcoming living room with a cozy fireplace, seamlessly connected to the open kitchen and dining area. The kitchen features stainless steel appliances, granite countertops, an island with pendant lighting, and direct flow into a permitted family room addition. Here you’ll find vaulted beamed ceilings, a second fireplace, and a wet bar—perfect for gatherings. The master bedroom offers sliding-door access to the backyard oasis, while three additional spacious bedrooms provide room for everyone. The master bath features a custom-tiled, glass-enclosed walk-in shower and vanity. The guest bathroom features both a soaking tub and shower. Outside, enjoy your own resort-style retreat with a sparkling swimming pool, spa, built-in BBQ island, fire pit, and an enclosed front yard with a charming patio sitting area. Energy efficiency is covered with solar panels already in place. All of this in a prime location—just minutes from world-class shopping at South Coast Plaza, The Camp, The Lab, and SOCO, as well as incredible dining, top-rated schools, parks, and easy access to the 405, 55, and 73 freeways. Don’t miss the chance to make this exceptional property your next home!
/u.realgeeks.media/jeremysifuentes/header.png)
Additional Information
- Appliances
- Dishwasher, Disposal, Microwave, Trash Compactor, Dryer, Washer
- Pool
- Yes
- Pool Description
- Private
- Fireplace Description
- Bonus Room, Family Room, Living Room
- Heat
- Central
- Cooling
- Yes
- Cooling Description
- Central Air
- View
- None
- Exterior Construction
- Copper Plumbing
- Patio
- Concrete
- Roof
- Composition
- Garage Spaces Total
- 2
- Sewer
- Sewer Tap Paid
- Water
- Public
- School District
- Newport Mesa Unified
- Interior Features
- Beamed Ceilings, Wet Bar, Ceiling Fan(s), Crown Molding, Eat-in Kitchen, Granite Counters, High Ceilings, Open Floorplan, Recessed Lighting, All Bedrooms Down, Bedroom on Main Level, Main Level Primary
- Attached Structure
- Detached
- Number Of Units Total
- 1
Listing courtesy of Listing Agent: Matthew Kanoudi (mattkanoudi@gmail.com) from Listing Office: The L3.
Listing sold by Matthew Kanoudi from The L3
Mortgage Calculator
Based on information from California Regional Multiple Listing Service, Inc. as of . This information is for your personal, non-commercial use and may not be used for any purpose other than to identify prospective properties you may be interested in purchasing. Display of MLS data is usually deemed reliable but is NOT guaranteed accurate by the MLS. Buyers are responsible for verifying the accuracy of all information and should investigate the data themselves or retain appropriate professionals. Information from sources other than the Listing Agent may have been included in the MLS data. Unless otherwise specified in writing, Broker/Agent has not and will not verify any information obtained from other sources. The Broker/Agent providing the information contained herein may or may not have been the Listing and/or Selling Agent.