212 Baltimore Avenue, Huntington Beach, CA 92648
- $2,850,000
- 4
- BD
- 5
- BA
- 3,357
- SqFt
- Sold Price
- $2,850,000
- List Price
- $2,995,000
- Closing Date
- Nov 07, 2025
- Status
- CLOSED
- MLS#
- OC25179124
- Year Built
- 2016
- Bedrooms
- 4
- Bathrooms
- 5
- Living Sq. Ft
- 3,357
- Lot Size
- 3,697
- Acres
- 0.08
- Lot Location
- 0-1 Unit/Acre, Back Yard, Front Yard, Landscaped, Near Public Transit, Paved, Sprinklers On Side
- Days on Market
- 62
- Property Type
- Single Family Residential
- Style
- Custom
- Property Sub Type
- Single Family Residence
- Stories
- Three Or More Levels
- Neighborhood
- Downtown Area (Down)
Property Description
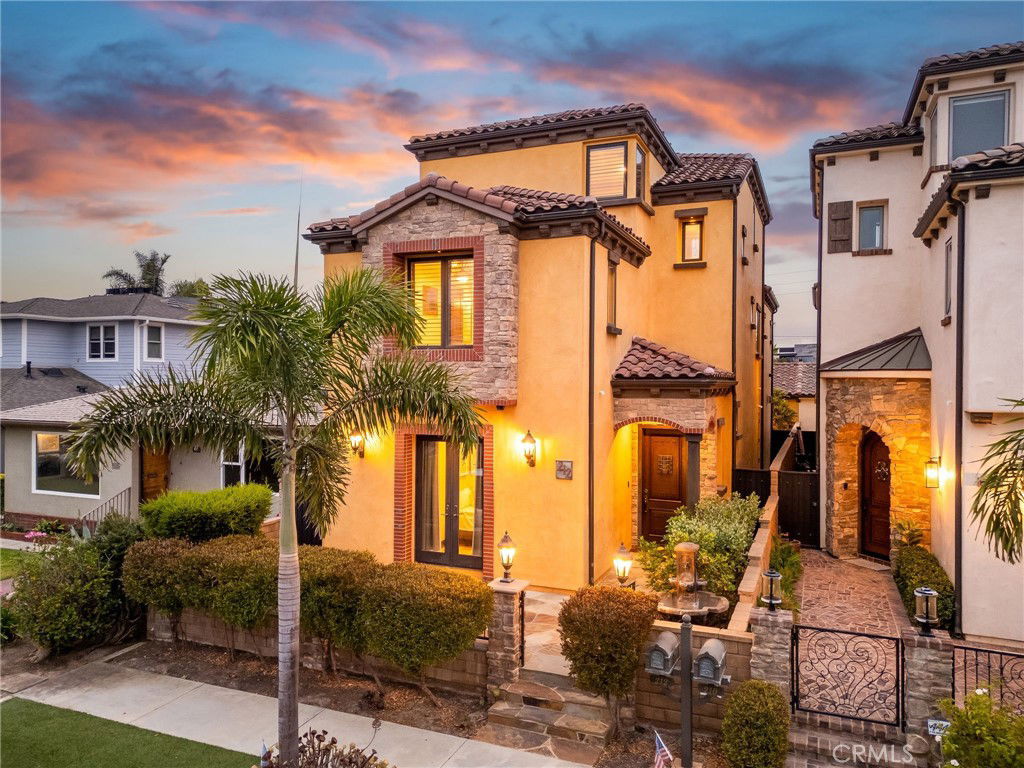
Welcome to the ultimate coastal retreat in the heart of Huntington Beach, where refined design meets relaxed beachside living. Only three blocks from the ocean, Pacific City, Main Street, and world-class resorts, this custom-built three-story home rests on a generous lot along one of downtown’s most peaceful streets, offering the perfect blend of coastal convenience and serene seaside living. Crafted with timeless elegance and modern comfort, this 3,357 sq ft residence offers premium finishes, abundant natural light, and a seamless indoor-outdoor flow. Across three light-filled levels, you’ll find soaring 10-foot ceilings, a designer kitchen, and inviting spaces that feel like your own private resort. Accordion-style bi-fold doors open your great room to a sun-drenched patio perfect for entertaining or soaking in the sea breeze. Returning from the beach? An outdoor shower is ready to rinse the sand away. The chef’s kitchen is a true showstopper, featuring Alderwood cabinetry, Thermador appliances, leathered granite countertops, and an expansive walnut island ideal for gathering. Offers a DOWNSTAIRS BEDROOM. The primary suite is a dreamy retreat with a cozy fireplace, spa-worthy bath, massive walk-in closet, and a private balcony for morning coffee with a side of ocean breeze. The third level offers a full guest suite plus a massive bonus room with a wet bar, opening to a 225 sq ft rooftop deck with panoramic mountain, city, and sunset views. This home boasts four bedrooms, five bathrooms, multiple living areas, and rare 4-car parking, including a 2-car garage and two additional spaces behind the home. Additional highlights include a newly installed water softener, upgraded security system, and thoughtful details throughout. Whether hosting, relaxing, or strolling to the beach, this is coastal living reimagined. Luxury. Location. Lifestyle. This is more than a home—it’s a statement.
/u.realgeeks.media/jeremysifuentes/header.png)
Additional Information
- Appliances
- 6 Burner Stove, Built-In Range, Double Oven, Dishwasher, ENERGY STAR Qualified Appliances, Disposal, Gas Range, Gas Water Heater, Ice Maker, Microwave, Refrigerator, Range Hood, Water Softener, Tankless Water Heater, Water Heater, Dryer
- Pool Description
- None
- Fireplace Description
- Electric, Gas, Living Room, Primary Bedroom
- Heat
- Central, Forced Air, High Efficiency, Natural Gas, Zoned
- Cooling
- Yes
- Cooling Description
- Central Air, Dual, High Efficiency, Whole House Fan, Zoned
- View
- City Lights, Mountain(s), Neighborhood, Peek-A-Boo
- Exterior Construction
- Brick, Drywall, Frame, Glass, Other, Concrete, Stone, Stucco, Unknown
- Patio
- Brick, Enclosed, Front Porch, Open, Patio, Rooftop, Stone
- Roof
- Clay, Tile
- Garage Spaces Total
- 2
- Sewer
- Public Sewer
- Water
- Public
- School District
- Huntington Beach Union High
- Elementary School
- Smith
- Middle School
- Dwyer
- High School
- Huntington Beach
- Interior Features
- Wet Bar, Built-in Features, Brick Walls, Balcony, Ceiling Fan(s), Cathedral Ceiling(s), Central Vacuum, Separate/Formal Dining Room, Eat-in Kitchen, High Ceilings, Open Floorplan, Pantry, Stone Counters, Recessed Lighting, Storage, Bar, Wired for Sound, Bedroom on Main Level, Entrance Foyer, Instant Hot Water, Loft
- Attached Structure
- Detached
- Number Of Units Total
- 1
Listing courtesy of Listing Agent: Esther Cordero (esthercordero@firstteam.com) from Listing Office: First Team Real Estate.
Listing sold by Esther Cordero from First Team Real Estate
Mortgage Calculator
Based on information from California Regional Multiple Listing Service, Inc. as of . This information is for your personal, non-commercial use and may not be used for any purpose other than to identify prospective properties you may be interested in purchasing. Display of MLS data is usually deemed reliable but is NOT guaranteed accurate by the MLS. Buyers are responsible for verifying the accuracy of all information and should investigate the data themselves or retain appropriate professionals. Information from sources other than the Listing Agent may have been included in the MLS data. Unless otherwise specified in writing, Broker/Agent has not and will not verify any information obtained from other sources. The Broker/Agent providing the information contained herein may or may not have been the Listing and/or Selling Agent.