12440 Butler Way, Tustin, CA 92782
- $2,325,000
- 5
- BD
- 3
- BA
- 2,907
- SqFt
- Sold Price
- $2,325,000
- List Price
- $2,325,000
- Closing Date
- Nov 01, 2025
- Status
- CLOSED
- MLS#
- OC25178738
- Year Built
- 1993
- Bedrooms
- 5
- Bathrooms
- 3
- Living Sq. Ft
- 2,907
- Lot Size
- 6,900
- Acres
- 0.16
- Lot Location
- Back Yard, Sprinklers In Rear, Yard
- Days on Market
- 55
- Property Type
- Single Family Residential
- Property Sub Type
- Single Family Residence
- Stories
- Two Levels
- Neighborhood
- Palo Vista (Palv)
Property Description
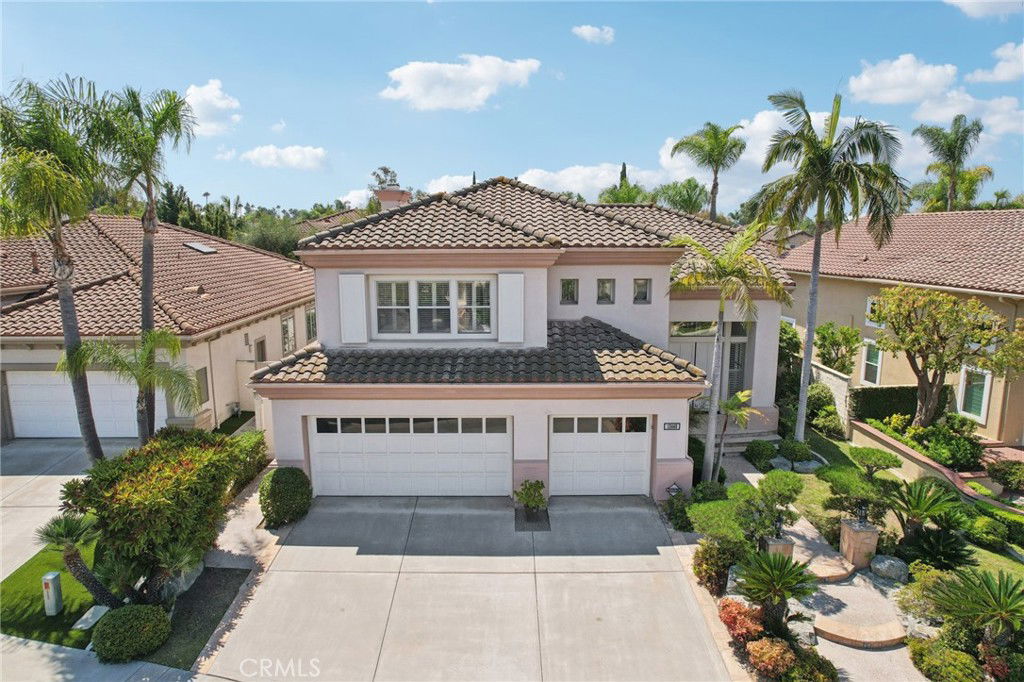
Discover comfort, elegance, and resort-style living in the exclusive gated community of Palo Vista in Tustin. This beautifully appointed home offers 4 spacious bedrooms plus a versatile bonus room, currently used as a 5th bedroom with wardrobe closet, along with a serene primary suite featuring a luxurious ensuite bath and a custom-organized walk-in closet. Sunlit interiors showcase brand new designer-inspired flooring, dual-zone A/C, a high-efficiency tankless water heater, and premium window treatments including shutters, blinds, and solar-control tinting. Designed for effortless entertaining, the backyard features a gourmet barbeque island complete with built-in grill, refrigerator, sink, and a rare high-powered wok burner ideal for crafting bold, flavorful dishes al fresco. A side space with built-in irrigation is perfect for a garden, complemented by a soothing water feature and a newly built solid wood patio cover for shaded gatherings. Just steps from the award-winning Tustin Ranch Golf Club, residents enjoy access to a stunning Ted Robinson–designed course ranked among the best in Orange County. Community amenities include a pool, spa, hot tub, pickleball and tennis courts, multi-sport courts, and picnic areas.
/u.realgeeks.media/jeremysifuentes/header.png)
Additional Information
- HOA
- 100
- Frequency
- Monthly
- Second HOA
- $57
- Association Amenities
- Controlled Access, Sport Court, Maintenance Grounds, Picnic Area, Playground, Pickleball, Pool, Spa/Hot Tub, Tennis Court(s)
- Appliances
- Gas Cooktop, Gas Water Heater, Microwave, Refrigerator, Tankless Water Heater, Water To Refrigerator
- Pool Description
- Community, In Ground, Association
- Fireplace Description
- Family Room
- Heat
- Central, Natural Gas
- Cooling
- Yes
- Cooling Description
- Central Air, Electric
- View
- City Lights, Golf Course, Neighborhood, Trees/Woods
- Patio
- Patio
- Garage Spaces Total
- 3
- Sewer
- Public Sewer
- Water
- Public
- School District
- Tustin Unified
- Elementary School
- Ladera
- Middle School
- Pioneer
- High School
- Beckman
- Interior Features
- Breakfast Area, Cathedral Ceiling(s), Separate/Formal Dining Room, High Ceilings, Recessed Lighting, Solid Surface Counters, Two Story Ceilings, Bedroom on Main Level, Entrance Foyer, Primary Suite, Walk-In Closet(s)
- Attached Structure
- Detached
- Number Of Units Total
- 118
Listing courtesy of Listing Agent: Chan Tran (chan@cmtglobal.com) from Listing Office: Alliance West Financial Corp..
Listing sold by Lin Yang from Regency Real Estate Brokers
Mortgage Calculator
Based on information from California Regional Multiple Listing Service, Inc. as of . This information is for your personal, non-commercial use and may not be used for any purpose other than to identify prospective properties you may be interested in purchasing. Display of MLS data is usually deemed reliable but is NOT guaranteed accurate by the MLS. Buyers are responsible for verifying the accuracy of all information and should investigate the data themselves or retain appropriate professionals. Information from sources other than the Listing Agent may have been included in the MLS data. Unless otherwise specified in writing, Broker/Agent has not and will not verify any information obtained from other sources. The Broker/Agent providing the information contained herein may or may not have been the Listing and/or Selling Agent.