6672 Sun Drive Unit B, Huntington Beach, CA 92647
- $630,000
- 2
- BD
- 1
- BA
- 879
- SqFt
- Sold Price
- $630,000
- List Price
- $624,999
- Closing Date
- Jan 19, 2026
- Status
- CLOSED
- MLS#
- OC25178300
- Year Built
- 1971
- Bedrooms
- 2
- Bathrooms
- 1
- Living Sq. Ft
- 879
- Lot Size
- 15,951
- Acres
- 0.37
- Days on Market
- 124
- Property Type
- Condo
- Property Sub Type
- Condominium
- Stories
- One Level
- Neighborhood
- Huntington Township (Hhts)
Property Description
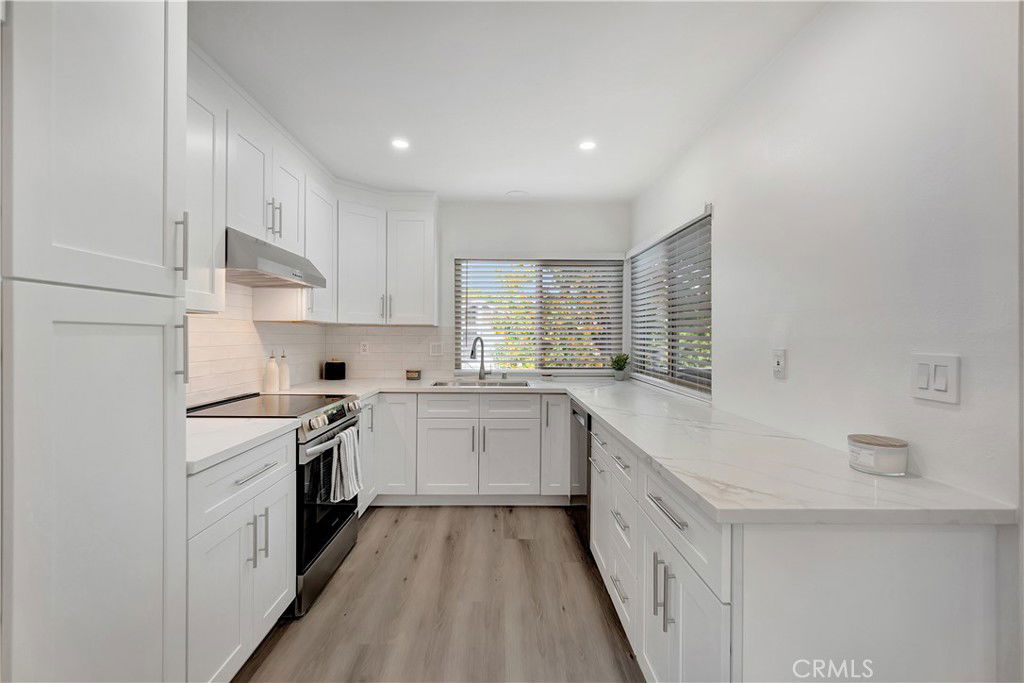
This beautifully remodeled condo is waiting for you! The kitchen has brand new solid wood cabinets with soft close doors along with stainless steel appliances and sink. Beautiful new quartz countertops and tile backsplash. Open floor plan with a spacious living and dining area. Beautiful new Luxury Vinyl Plank flooring throughout. There's a walk in laundry room with cabinets for extra storage. The bathroom has a brand new sink and vanity. The shower and bathtub is also new with beautiful tile. The primary bedroom is spacious and has a walk in closet with built ins for extra storage. The second bedroom is spacious with an attached closet. All the windows and screens are brand new and keep outside noise out. A brand new air conditioner has also been installed and is set up with a Nest system so you can turn it on and off with your phone. This is an upper unit that is by itself so you don't share any walls. There is a cozy patio in the front of the unit that is good for sitting outside or having a BBQ. Directly below the condo is 2 designated parking spaces with 6 large storage cabinets. This is going to go fast!
/u.realgeeks.media/jeremysifuentes/header.png)
Additional Information
- HOA
- 468
- Frequency
- Monthly
- Association Amenities
- Maintenance Grounds, Maintenance Front Yard, Pool, Pets Allowed
- Appliances
- Electric Oven, Electric Range, Disposal, Gas Water Heater, Vented Exhaust Fan
- Pool Description
- Association
- Heat
- Central
- Cooling
- Yes
- Cooling Description
- Central Air
- View
- None
- Sewer
- Public Sewer
- Water
- Public
- School District
- Huntington Beach Union High
- Interior Features
- Bedroom on Main Level, Main Level Primary, Walk-In Closet(s)
- Attached Structure
- Detached
- Number Of Units Total
- 1
Listing courtesy of Listing Agent: Shannon Shaw (shannonshaw@firstteam.com) from Listing Office: First Team Real Estate.
Listing sold by Shannon Brown from Beach to Hills Homes
Mortgage Calculator
Based on information from California Regional Multiple Listing Service, Inc. as of . This information is for your personal, non-commercial use and may not be used for any purpose other than to identify prospective properties you may be interested in purchasing. Display of MLS data is usually deemed reliable but is NOT guaranteed accurate by the MLS. Buyers are responsible for verifying the accuracy of all information and should investigate the data themselves or retain appropriate professionals. Information from sources other than the Listing Agent may have been included in the MLS data. Unless otherwise specified in writing, Broker/Agent has not and will not verify any information obtained from other sources. The Broker/Agent providing the information contained herein may or may not have been the Listing and/or Selling Agent.