16472 Kailua Lane, Huntington Beach, CA 92649
- $815,000
- 3
- BD
- 2
- BA
- 1,574
- SqFt
- Sold Price
- $815,000
- List Price
- $820,000
- Closing Date
- Oct 10, 2025
- Status
- CLOSED
- MLS#
- OC25177892
- Year Built
- 2004
- Bedrooms
- 3
- Bathrooms
- 2
- Living Sq. Ft
- 1,574
- Lot Size
- 3,642
- Acres
- 0.08
- Lot Location
- Corner Lot, Landscaped, Near Park
- Days on Market
- 21
- Property Type
- Condo
- Style
- Cottage
- Property Sub Type
- Condominium
- Stories
- One Level
- Neighborhood
- Harbour Village (Hrvi)
Property Description
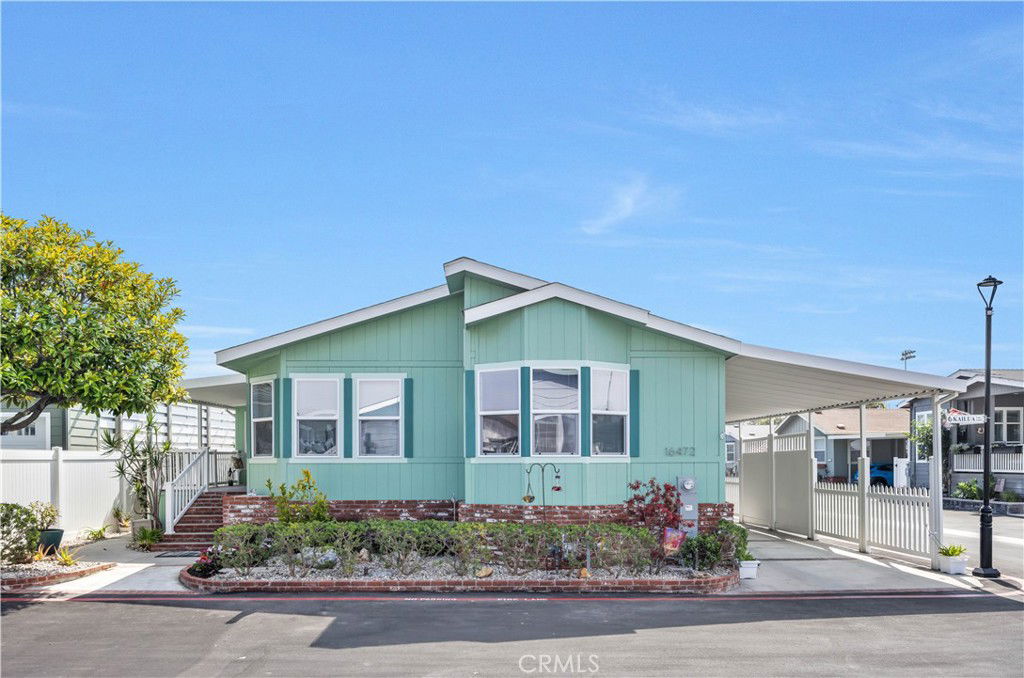
Live the coastal lifestyle just minutes from the beach, harbor, and scenic trails in this bright 3-bedroom home on a sunny corner lot. Vaulted ceilings, skylights, and a stacked stone fireplace welcome you into the open living area. The formal dining room flows into an updated kitchen with a large island, breakfast nook, pantry with roll-out drawers, and abundant cabinet space. The spacious primary suite features a walk-in shower, makeup vanity, and excellent storage. A second bedroom offers a skylight and walk-in closet. The versatile third bedroom opens to a fully enclosed porch currently used as an art studio, with access to a private rear patio—ideal for guests, work, or creative space. Additional highlights include newer luxury vinyl flooring, fresh paint, full laundry room with sink, driveway parking, and a shelved storage shed off the carport. Huntington Harbour Village is a 55+ land-owned community with a remodeled clubhouse, pool, spa, fitness room, game lounge, putting green, BBQ area, and RV parking.
/u.realgeeks.media/jeremysifuentes/header.png)
Additional Information
- HOA
- 273
- Frequency
- Monthly
- Association Amenities
- Billiard Room, Clubhouse, Fitness Center, Fire Pit, Game Room, Management, Outdoor Cooking Area, Barbecue, Picnic Area, Pool, Pet Restrictions, Pets Allowed, Sauna, Spa/Hot Tub, Trash
- Other Buildings
- Shed(s)
- Appliances
- Dishwasher, Gas Cooktop, Microwave
- Pool Description
- Association
- Fireplace Description
- Living Room
- Heat
- Central
- Cooling
- Yes
- Cooling Description
- Central Air
- View
- None
- Exterior Construction
- Brick, Glass, Wood Siding
- Patio
- Covered, Front Porch, Glass Enclosed, Open, Patio, Porch
- Sewer
- Public Sewer
- Water
- Public
- School District
- Huntington Beach Union High
- Interior Features
- Breakfast Bar, Breakfast Area, Ceiling Fan(s), Separate/Formal Dining Room, High Ceilings, Pantry, Recessed Lighting, Storage, All Bedrooms Down, Bedroom on Main Level, Main Level Primary
- Attached Structure
- Detached
- Number Of Units Total
- 1
Listing courtesy of Listing Agent: Beth McCloskey (beth@bethmccloskey.com) from Listing Office: First Team Real Estate.
Listing sold by Ann Messenger from Compass
Mortgage Calculator
Based on information from California Regional Multiple Listing Service, Inc. as of . This information is for your personal, non-commercial use and may not be used for any purpose other than to identify prospective properties you may be interested in purchasing. Display of MLS data is usually deemed reliable but is NOT guaranteed accurate by the MLS. Buyers are responsible for verifying the accuracy of all information and should investigate the data themselves or retain appropriate professionals. Information from sources other than the Listing Agent may have been included in the MLS data. Unless otherwise specified in writing, Broker/Agent has not and will not verify any information obtained from other sources. The Broker/Agent providing the information contained herein may or may not have been the Listing and/or Selling Agent.