7827 Orchid Drive, Huntington Beach, CA 92648
- $1,440,000
- 4
- BD
- 3
- BA
- 2,141
- SqFt
- Sold Price
- $1,440,000
- List Price
- $1,450,000
- Closing Date
- Nov 20, 2025
- Status
- CLOSED
- MLS#
- OC25177308
- Year Built
- 1997
- Bedrooms
- 4
- Bathrooms
- 3
- Living Sq. Ft
- 2,141
- Lot Size
- 2,829
- Acres
- 0.06
- Lot Location
- Back Yard, Front Yard
- Days on Market
- 26
- Property Type
- Single Family Residential
- Property Sub Type
- Single Family Residence
- Stories
- Two Levels
- Neighborhood
- Parkside Classics (Prkc)
Property Description
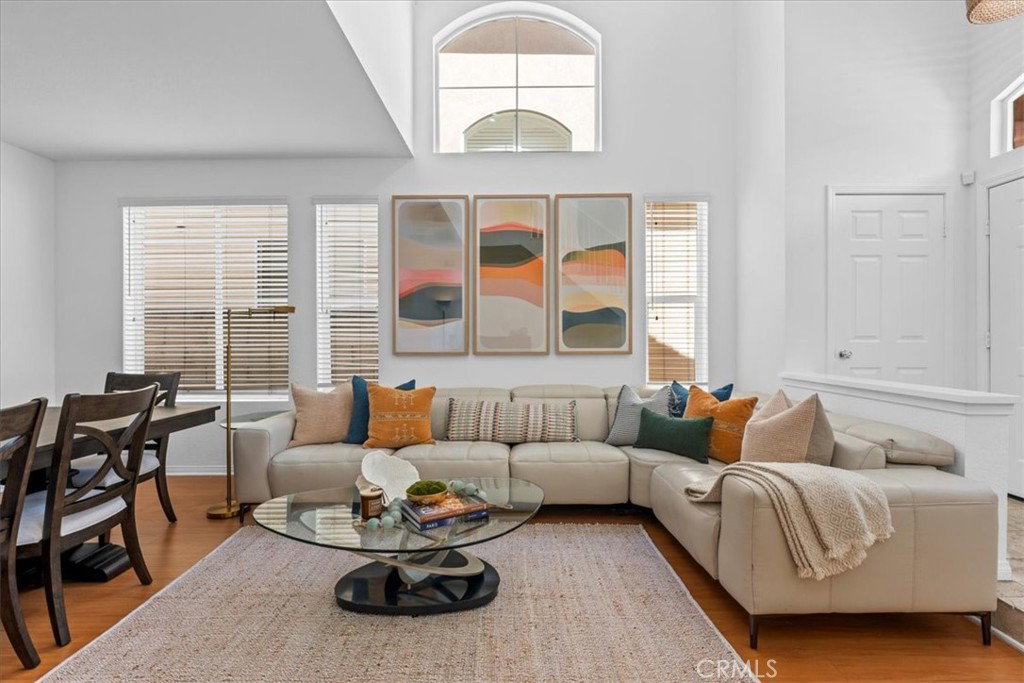
Ideally located just minutes from downtown Huntington Beach, the iconic pier, top-rated restaurants, shopping, and miles of scenic coastline, this beautifully designed 4-bedroom, 2.5-bathroom home offers the perfect blend of coastal charm and everyday convenience. The spacious main level features soaring ceilings in the living room, flowing seamlessly into the inviting family room, dining area, and well-appointed kitchen—ideal for both entertaining and daily living. Enjoy direct access from the attached 2-car garage to the kitchen for added ease. Upstairs, a versatile loft provides the perfect space for a home office or study area. The second floor also includes four generous bedrooms and a convenient laundry room. The bright, airy primary suite offers mirrored wardrobes and a spa-inspired bathroom with a Roman jetted tub, separate shower, and dual vanities. Additional features include travertine finishes in the shared bathroom, recessed lighting, and large windows throughout that fill the home with natural light. This is coastal living at its finest—don’t miss your chance to call this exceptional home yours!
/u.realgeeks.media/jeremysifuentes/header.png)
Additional Information
- HOA
- 138
- Frequency
- Monthly
- Association Amenities
- Pool, Spa/Hot Tub
- Appliances
- Dishwasher, Gas Cooktop, Disposal, Gas Oven, Microwave
- Pool Description
- None, Association
- Fireplace Description
- Family Room
- Heat
- Central
- Cooling
- Yes
- Cooling Description
- Central Air
- View
- Neighborhood
- Patio
- Concrete, Open, Patio
- Garage Spaces Total
- 2
- Sewer
- Public Sewer
- Water
- Public
- School District
- Huntington Beach Union High
- Elementary School
- Hope View
- Middle School
- Mesa
- High School
- Oceanview
- Interior Features
- Breakfast Area, Ceiling Fan(s), Cathedral Ceiling(s), Separate/Formal Dining Room, High Ceilings, Open Floorplan, Pantry, Recessed Lighting, All Bedrooms Up
- Attached Structure
- Detached
- Number Of Units Total
- 1
Listing courtesy of Listing Agent: Erin Robles (erinkrobles@gmail.com) from Listing Office: Coldwell Banker Realty.
Listing sold by Vanesa Zumaran from Century 21 Masters
Mortgage Calculator
Based on information from California Regional Multiple Listing Service, Inc. as of . This information is for your personal, non-commercial use and may not be used for any purpose other than to identify prospective properties you may be interested in purchasing. Display of MLS data is usually deemed reliable but is NOT guaranteed accurate by the MLS. Buyers are responsible for verifying the accuracy of all information and should investigate the data themselves or retain appropriate professionals. Information from sources other than the Listing Agent may have been included in the MLS data. Unless otherwise specified in writing, Broker/Agent has not and will not verify any information obtained from other sources. The Broker/Agent providing the information contained herein may or may not have been the Listing and/or Selling Agent.