613 Frankfort Avenue, Huntington Beach, CA 92648
- $1,990,000
- 3
- BD
- 3
- BA
- 2,561
- SqFt
- Sold Price
- $1,990,000
- List Price
- $1,995,000
- Closing Date
- Oct 27, 2025
- Status
- CLOSED
- MLS#
- OC25176688
- Year Built
- 2003
- Bedrooms
- 3
- Bathrooms
- 3
- Living Sq. Ft
- 2,561
- Lot Size
- 3,144
- Acres
- 0.07
- Lot Location
- Sprinklers In Front, Level
- Days on Market
- 30
- Property Type
- Single Family Residential
- Style
- Mediterranean
- Property Sub Type
- Single Family Residence
- Stories
- Three Or More Levels
- Neighborhood
- Downtown Area (Down)
Property Description
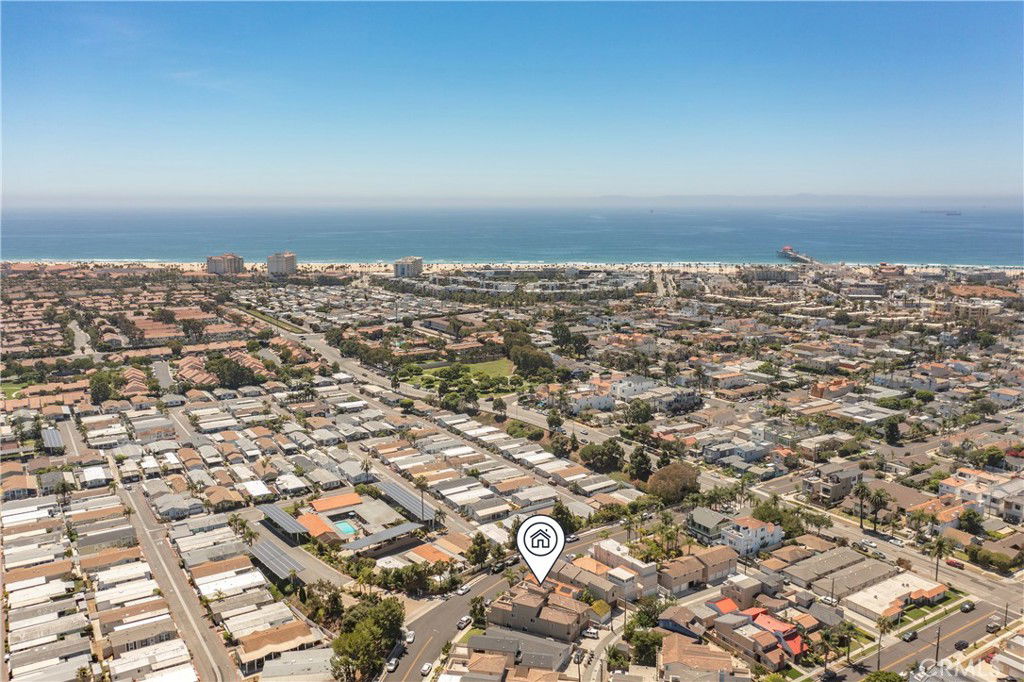
Come join the Downtown Huntington Beach Lifestyle in this fantastic “sunny” lot beach home located just a short stroll to the beach, Main Street Village, Pacific City, Equinox, and the Pier. Schools, Parks, Doggie Beach, and shopping are all nearby! This home is on a Very Quiet Street, and has a desirable “Open Concept” floorplan with Great Room, Spacious Kitchen & Casual Dining Area, Living Room (with Fireplace) on the first floor PLUS a sunny front patio with BBQ. On the second floor, there is a luxury primary bedroom suite with large balcony, double fireplace, walk-in closet, gorgeous bath with separate tub & shower, double sinks, and spacious sit-down vanity area. There are two additional bedrooms on the 2nd level (one has built in office desk & wall bed), spacious full bath, and walk-in laundry room. The 3rd floor sundeck features a city lights view lanai… it is the perfect place to enjoy gentle ocean breezes, the 4th of July fireworks, and the Pacific Airshow. The two-car garage has built-in storage and driveway parking for additional cars. A luxury quality remodel was recently completed to the interior of the home, and the exterior is beautiful (enjoy as it is or update as you like). This custom home has many features you will not often find… and it is "close, but not too close" to all the attractions that make Downtown Huntington Beach a wonderful place to live. Make sure you come take a look at this one, it really is a special home!
/u.realgeeks.media/jeremysifuentes/header.png)
Additional Information
- Appliances
- Double Oven, Dishwasher, Disposal, Microwave, Refrigerator, Water To Refrigerator
- Pool Description
- None
- Fireplace Description
- Living Room, Primary Bedroom
- Heat
- Central, Forced Air
- Cooling Description
- None
- View
- Catalina, City Lights, Hills, Neighborhood, Ocean, Panoramic
- Exterior Construction
- Stone Veneer, Stucco
- Patio
- Deck, Lanai, Porch, Rooftop, Stone
- Roof
- Concrete, Tile
- Garage Spaces Total
- 2
- Sewer
- Public Sewer
- Water
- Public
- School District
- Huntington Beach Union High
- Elementary School
- Peterson
- Middle School
- Dwyer
- High School
- Huntington Beach
- Interior Features
- Breakfast Bar, Ceiling Fan(s), Granite Counters, High Ceilings, Open Floorplan, Recessed Lighting, See Remarks, All Bedrooms Up, Primary Suite, Walk-In Closet(s)
- Attached Structure
- Detached
- Number Of Units Total
- 1
Listing courtesy of Listing Agent: Scot Campbell (SCOT@CAMPBELLREALTORS.COM) from Listing Office: Coldwell Banker-Campbell Rltrs.
Listing sold by Yulia Goyal from Pinnacle Realty Advisors
Mortgage Calculator
Based on information from California Regional Multiple Listing Service, Inc. as of . This information is for your personal, non-commercial use and may not be used for any purpose other than to identify prospective properties you may be interested in purchasing. Display of MLS data is usually deemed reliable but is NOT guaranteed accurate by the MLS. Buyers are responsible for verifying the accuracy of all information and should investigate the data themselves or retain appropriate professionals. Information from sources other than the Listing Agent may have been included in the MLS data. Unless otherwise specified in writing, Broker/Agent has not and will not verify any information obtained from other sources. The Broker/Agent providing the information contained herein may or may not have been the Listing and/or Selling Agent.