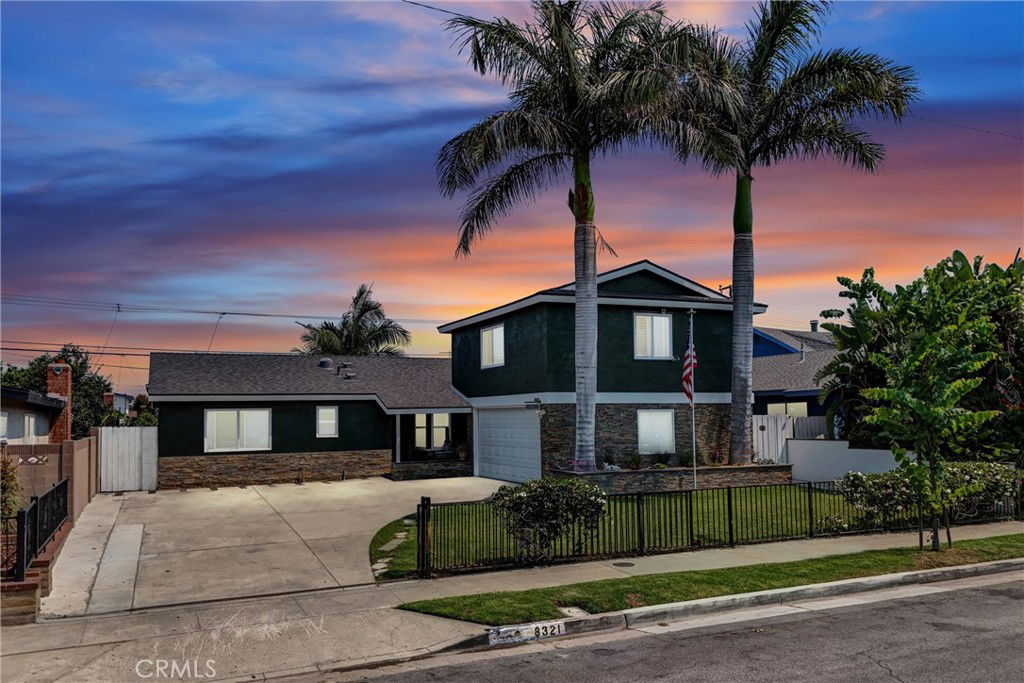
8321 Terry Drive, Huntington Beach, CA 92647
- $1,290,000
- 4
- BD
- 3
- BA
- 1,949
- SqFt
- Sold Price
- $1,290,000
- List Price
- $1,299,888
- Closing Date
- Oct 16, 2025
- Status
- CLOSED
- MLS#
- OC25176367
- Year Built
- 1962
- Bedrooms
- 4
- Bathrooms
- 3
- Living Sq. Ft
- 1,949
- Lot Size
- 6,000
- Acres
- 0.14
- Lot Location
- Back Yard, Front Yard, Level, Rectangular Lot
- Days on Market
- 36
- Property Type
- Single Family Residential
- Property Sub Type
- Single Family Residence
- Stories
- Two Levels
- Neighborhood
- Westmont (Wmon)
Property Description
Welcome to your dream home in the heart of Huntington Beach! This beautifully upgraded 4-bedroom, 3-bathroom residence features dual master suites, ideal for multi-generational living or added rental potential. One of the standout features is the upstairs suite with private bath—perfectly positioned for a future ADU conversion or separate rental unit with a private entrance. Step inside to find a spacious, light-filled layout with a cozy fireplace in the family room, a tankless water heater for on-demand comfort, and a new roof that offers peace of mind for years to come. Outside, enjoy the Southern California lifestyle with a sparkling pool and Jacuzzi, a large driveway and attached 2-car garage, plus thoughtful extras like a chicken coop and oversized storage shed tucked along the side yard. Located in a quiet, friendly neighborhood, this home offers both comfort and incredible flexibility for a growing family or savvy investor.
/u.realgeeks.media/jeremysifuentes/header.png)
Additional Information
- Appliances
- 6 Burner Stove, Dishwasher, Electric Oven, Tankless Water Heater, Vented Exhaust Fan
- Pool
- Yes
- Pool Description
- In Ground, Private
- Fireplace Description
- Family Room, Gas, Wood Burning
- Heat
- Central, Forced Air
- Cooling
- Yes
- Cooling Description
- Central Air
- View
- Neighborhood
- Garage Spaces Total
- 2
- Sewer
- Public Sewer
- Water
- Public
- School District
- Huntington Beach Union High
- Interior Features
- Built-in Features, Ceiling Fan(s), Eat-in Kitchen, Paneling/Wainscoting, Quartz Counters, Recessed Lighting, Storage, Bedroom on Main Level, Main Level Primary, Primary Suite, Walk-In Closet(s)
- Attached Structure
- Detached
- Number Of Units Total
- 1
Listing courtesy of Listing Agent: Scott Gibson (scott@gibsongroup.us) from Listing Office: Gibson Group.
Listing sold by Al Cervantes from RE/MAX New Dimension
Mortgage Calculator
Based on information from California Regional Multiple Listing Service, Inc. as of . This information is for your personal, non-commercial use and may not be used for any purpose other than to identify prospective properties you may be interested in purchasing. Display of MLS data is usually deemed reliable but is NOT guaranteed accurate by the MLS. Buyers are responsible for verifying the accuracy of all information and should investigate the data themselves or retain appropriate professionals. Information from sources other than the Listing Agent may have been included in the MLS data. Unless otherwise specified in writing, Broker/Agent has not and will not verify any information obtained from other sources. The Broker/Agent providing the information contained herein may or may not have been the Listing and/or Selling Agent.