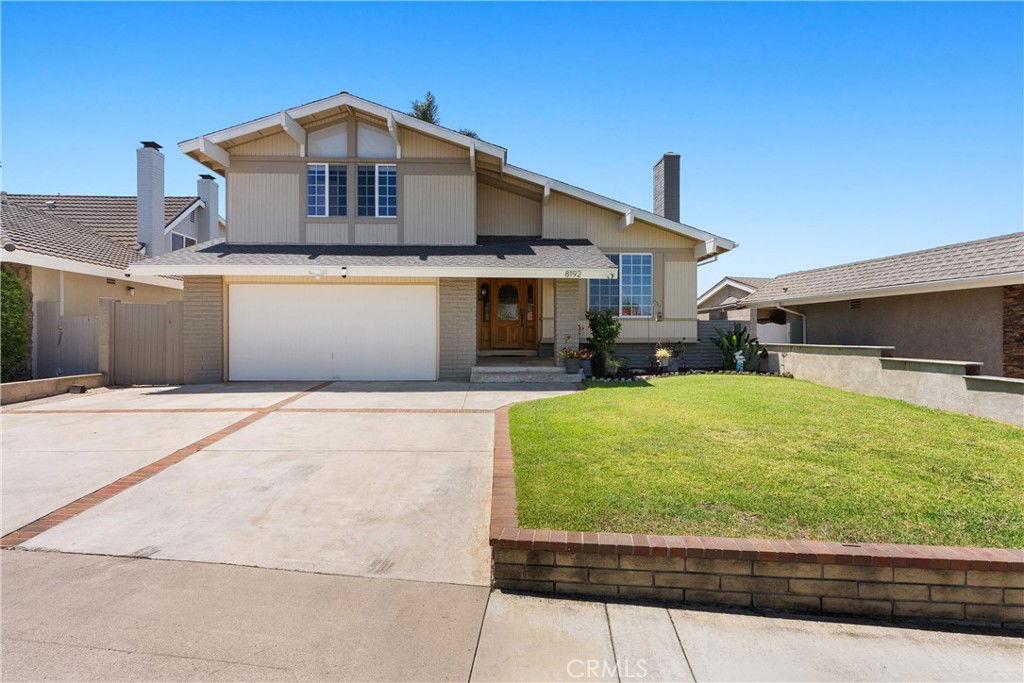
8192 Grant Drive, Huntington Beach, CA 92646
- $1,640,000
- 4
- BD
- 3
- BA
- 2,788
- SqFt
- Sold Price
- $1,640,000
- List Price
- $1,699,000
- Closing Date
- Oct 14, 2025
- Status
- CLOSED
- MLS#
- OC25170149
- Year Built
- 1966
- Bedrooms
- 4
- Bathrooms
- 3
- Living Sq. Ft
- 2,788
- Lot Size
- 4,848
- Acres
- 0.11
- Lot Location
- 0-1 Unit/Acre
- Days on Market
- 43
- Property Type
- Single Family Residential
- Style
- Traditional
- Property Sub Type
- Single Family Residence
- Stories
- Multi Level
- Neighborhood
- Huntington Crest (Newer) (Hcrn)
Property Description
Paid off Solar! This beautifully updated Huntington Crest split level home boasts 4 Bedrooms, 2.5 Bathrooms, a Basement, Flex Space, Dual Paned Windows & Sliding Glass Doors and tasteful updates throughout. Open and airy entry with tall ceilings, large living room with a fireplace. Off the living room is a flex space currently being used an office. This area provides opportunities for many uses such as a formal dining room, playroom, reading area, etc. Stunning kitchen remodel that opens to the dining room and backyard make this home perfect for entertaining. Just around the kitchen are the steps to the finished basement complete with a built in bar and fireplace. Upstairs you will find all the generously sized bedrooms and spacious closets. The primary bedroom has a nice bathroom en-suite with tiled shower with a glass door, walk in closet and secondary closet. The upstairs hallway bathroom has dual vanity sinks. Take advantage of the beautiful Southern California weather in the low maintenance back yard while soaking in the above ground jacuzzi or relaxing around the fire pit. Prime interior track location, close to beaches, parks, shops, restaurants and more. This is one you won't want to miss!
/u.realgeeks.media/jeremysifuentes/header.png)
Additional Information
- Other Buildings
- Shed(s)
- Pool Description
- None
- Fireplace Description
- Living Room, See Remarks
- Heat
- Central
- Cooling Description
- None
- View
- Neighborhood
- Exterior Construction
- Unknown
- Roof
- Shingle
- Garage Spaces Total
- 2
- Sewer
- Unknown
- Water
- Public
- School District
- Huntington Beach Union High
- Interior Features
- Ceiling Fan(s), Separate/Formal Dining Room, Eat-in Kitchen
- Attached Structure
- Detached
- Number Of Units Total
- 1
Listing courtesy of Listing Agent: Megan O'Connor (megano@sevengables.com) from Listing Office: Seven Gables Real Estate.
Listing sold by Elizabeth Do from Keller Williams Realty
Mortgage Calculator
Based on information from California Regional Multiple Listing Service, Inc. as of . This information is for your personal, non-commercial use and may not be used for any purpose other than to identify prospective properties you may be interested in purchasing. Display of MLS data is usually deemed reliable but is NOT guaranteed accurate by the MLS. Buyers are responsible for verifying the accuracy of all information and should investigate the data themselves or retain appropriate professionals. Information from sources other than the Listing Agent may have been included in the MLS data. Unless otherwise specified in writing, Broker/Agent has not and will not verify any information obtained from other sources. The Broker/Agent providing the information contained herein may or may not have been the Listing and/or Selling Agent.