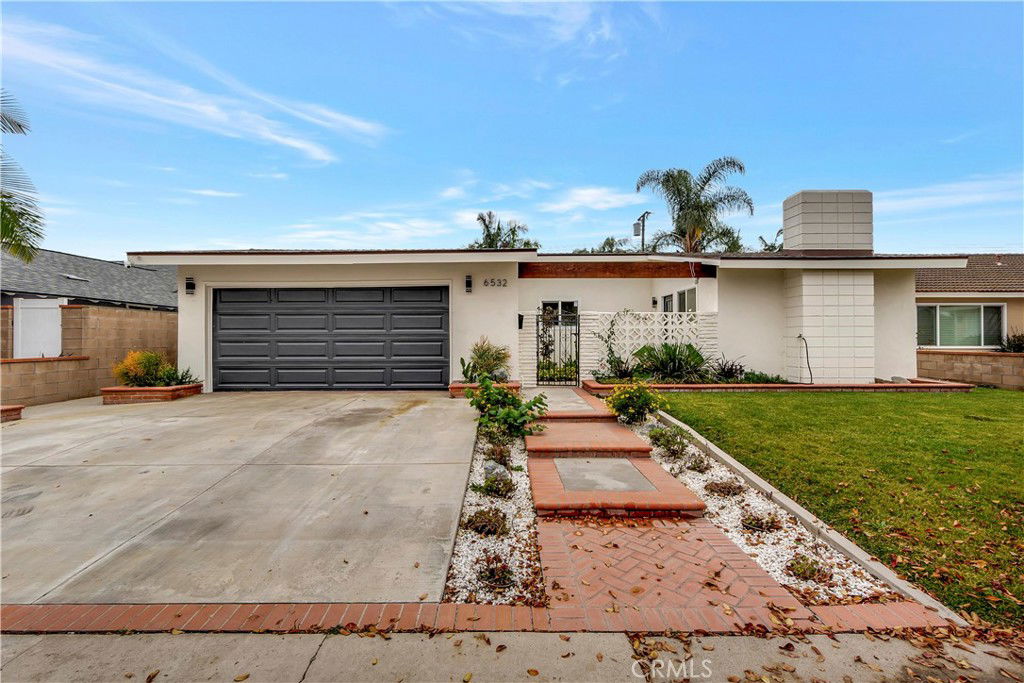
6532 Rome Circle, Huntington Beach, CA 92647
- $1,275,000
- 3
- BD
- 2
- BA
- 1,274
- SqFt
- Sold Price
- $1,275,000
- List Price
- $1,275,000
- Closing Date
- Oct 20, 2025
- Status
- CLOSED
- MLS#
- OC25169166
- Year Built
- 1962
- Bedrooms
- 3
- Bathrooms
- 2
- Living Sq. Ft
- 1,274
- Lot Size
- 6,300
- Acres
- 0.14
- Lot Location
- Cul-De-Sac, Sprinklers Timer, Sprinkler System
- Days on Market
- 31
- Property Type
- Single Family Residential
- Property Sub Type
- Single Family Residence
- Stories
- One Level
- Neighborhood
- Goldenwest Estates (Old) (Gweo)
Property Description
This home is a beautifully remodeled, super light, and bright space situated in a serene cul-de-sac location. Spanning nearly 1,300 square feet, it offers an open layout with three bedrooms and two full bathrooms. The upgrades include LED recessed lighting, stunning hard surface flooring throughout, and much more! The gourmet kitchen features new quartz countertops, custom soft-close cabinets, top-of-the-line stainless steel appliances, a spacious island with seating, and a cheerful breakfast nook. The primary suite boasts a closet with mirrored doors and an en-suite master bathroom, complete with elegant gold fixtures and a custom walk-in shower. The two additional bedrooms provide ample closet space and share a beautifully remodeled bathroom. A sliding glass door opens to a highly private backyard, which includes a large concrete patio and an expansive, fully landscaped wraparound yard. This home is just minutes away from dining, shopping, and entertainment. It's also only five minutes from the freeway and the beach, making it a centrally located gem in the lovely city of Huntington Beach!
/u.realgeeks.media/jeremysifuentes/header.png)
Additional Information
- Appliances
- Dishwasher, Disposal, Gas Range, Microwave, Range Hood, Water Heater
- Pool Description
- None
- Fireplace Description
- Family Room
- Heat
- Central
- Cooling
- Yes
- Cooling Description
- Central Air
- View
- None
- Garage Spaces Total
- 2
- Sewer
- Public Sewer
- Water
- Public
- School District
- Huntington Beach Union High
- Interior Features
- Open Floorplan, Quartz Counters, Recessed Lighting, All Bedrooms Down
- Attached Structure
- Detached
- Number Of Units Total
- 1
Listing courtesy of Listing Agent: Chelsea Roger (hbchelsers@aol.com) from Listing Office: Coldwell Banker Realty.
Listing sold by Garrett Gahn from Kase Real Estate
Mortgage Calculator
Based on information from California Regional Multiple Listing Service, Inc. as of . This information is for your personal, non-commercial use and may not be used for any purpose other than to identify prospective properties you may be interested in purchasing. Display of MLS data is usually deemed reliable but is NOT guaranteed accurate by the MLS. Buyers are responsible for verifying the accuracy of all information and should investigate the data themselves or retain appropriate professionals. Information from sources other than the Listing Agent may have been included in the MLS data. Unless otherwise specified in writing, Broker/Agent has not and will not verify any information obtained from other sources. The Broker/Agent providing the information contained herein may or may not have been the Listing and/or Selling Agent.