5951 Lancefield Drive, Huntington Beach, CA 92649
- $2,095,000
- 3
- BD
- 3
- BA
- 2,236
- SqFt
- Sold Price
- $2,095,000
- List Price
- $2,095,000
- Closing Date
- Oct 03, 2025
- Status
- CLOSED
- MLS#
- OC25169048
- Year Built
- 1975
- Bedrooms
- 3
- Bathrooms
- 3
- Living Sq. Ft
- 2,236
- Lot Size
- 10,368
- Acres
- 0.24
- Lot Location
- Back Yard, Front Yard
- Days on Market
- 42
- Property Type
- Single Family Residential
- Property Sub Type
- Single Family Residence
- Stories
- Two Levels
- Neighborhood
- Landing (Lndg)
Property Description
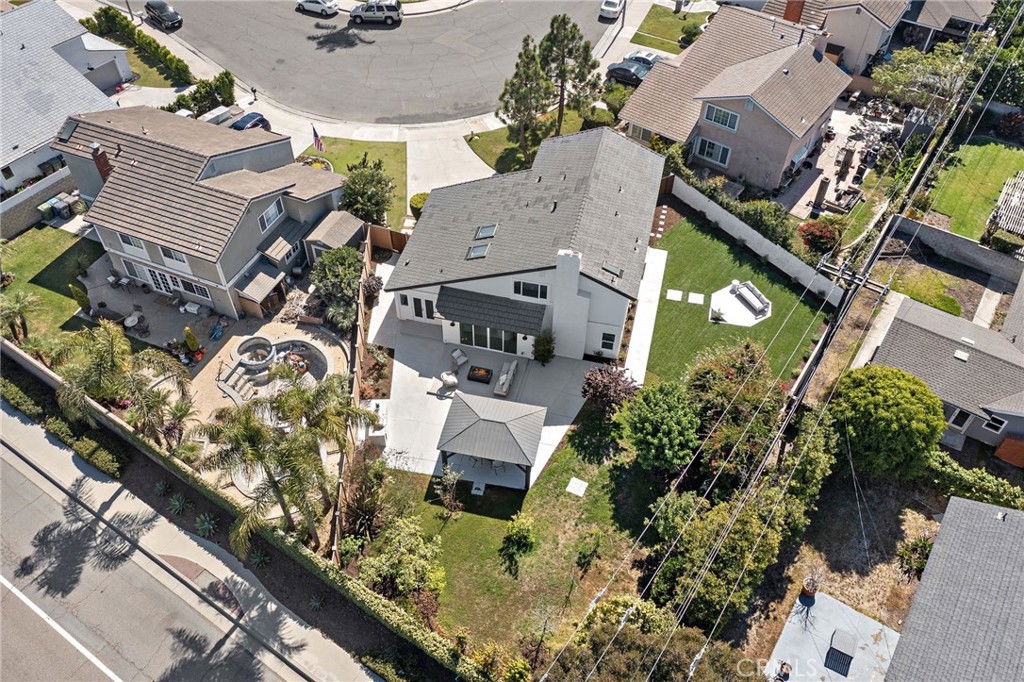
Fabulous property in the highly desirable Landing neighborhood. This home has been completely remodeled and upgraded throughout with all the contemporary features you are looking for! Situated on one of the largest lots in the track, this prime piece of land is over 10,000 square feet. The moment you enter the home you are greeted by high volume ceilings with tons of natural sunlight. Rich LVF white oak flooring flows seamlessly though the residence. Beautiful kitchen with solid wood custom-built cabinetry. Sleek quartz countertops and herringbone back splash. All new Samsung appliances and an adjoining dining area to host all your friends and family. There is ample space to enjoy relaxing or entertaining in your formal living room and separate family room with an inviting fireplace. All of the bathrooms have been remodeled with designer selected tiles and hardware. Attractive flat panel custom European floating vanities grace the space. Sleek Quartz counter tops and designer selected lighting and hardware. The primary suite is sure to delight with high volume ceilings and another fireplace. There is a very large walk-in closet. The primary bath is spa inspired with generous shower space and lovely soaking tub placed behind custom glass enclosure. The rear grounds of the home are truly amazing. Offering lush lawns and mature fruit trees. A large, covered patio space, multiple seating areas and a built-in barbeque area. This home also has a new furnace system including new ducting and a new water heater. This location offers direct access to the Bolsa Chica Wetlands reserve. Central Park, and the renowned Equestrian Center is just one block away. Come and enjoy all that the Coastal Huntington Beach lifestyle has to offer!
/u.realgeeks.media/jeremysifuentes/header.png)
Additional Information
- Appliances
- Dishwasher, Gas Oven, Gas Range, Refrigerator
- Pool Description
- None
- Fireplace Description
- Family Room, Living Room
- Heat
- Forced Air
- Cooling Description
- None
- View
- None
- Patio
- Concrete
- Roof
- Tile
- Garage Spaces Total
- 2
- Sewer
- Public Sewer
- Water
- Public
- School District
- Huntington Beach Union High
- Interior Features
- High Ceilings, Open Floorplan, Quartz Counters, Recessed Lighting, All Bedrooms Up
- Attached Structure
- Detached
- Number Of Units Total
- 1
Listing courtesy of Listing Agent: Debbie Neugebauer (DebbieN@sevengables.com) from Listing Office: Seven Gables Real Estate.
Listing sold by JoAnn Dickinson from JOANN DICKINSON HOMES, INC.
Mortgage Calculator
Based on information from California Regional Multiple Listing Service, Inc. as of . This information is for your personal, non-commercial use and may not be used for any purpose other than to identify prospective properties you may be interested in purchasing. Display of MLS data is usually deemed reliable but is NOT guaranteed accurate by the MLS. Buyers are responsible for verifying the accuracy of all information and should investigate the data themselves or retain appropriate professionals. Information from sources other than the Listing Agent may have been included in the MLS data. Unless otherwise specified in writing, Broker/Agent has not and will not verify any information obtained from other sources. The Broker/Agent providing the information contained herein may or may not have been the Listing and/or Selling Agent.