16781 Green Ln., Huntington Beach, CA 92649
- $2,249,000
- Sold Price
- $2,249,000
- List Price
- $2,299,000
- Closing Date
- Oct 03, 2025
- Status
- CLOSED
- MLS#
- OC25169047
- Year Built
- 1977
- Lot Size
- 8,280
- Acres
- 0.19
- Lot Location
- Flag Lot, Front Yard, Lawn, Landscaped, Near Park, Near Public Transit, Street Level, Trees, Yard
- Days on Market
- 0
- Property Type
- Multifamily
- Style
- Custom, Traditional
- Property Sub Type
- Quadruplex
Property Description
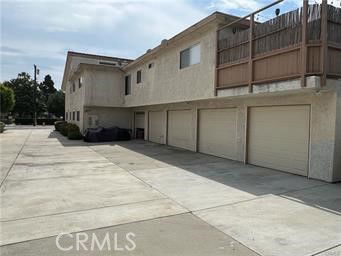
Excellent Investment Opportunity - 1 1/2 Miles to the Beautiful White Sand Beach - Centrally Located near shopping and the freeways. One block off the intersection of Warner and Bolsa-Chica - Prime Building in a Prime Location - Quiet Side Street - Unit A - Approx. 2000 Sq. Ft. - 2 Bedrooms - 2 1/2 Baths - 2 Fireplaces - Large Loft about 12x20, perfect for an office or weight room. - 2 Car Garage - Private Patios off of the Primary Bedroom and the living room. - Private Washer and Dryer Hookups inside - Unit B - Approx.. 1000 Sq. Ft. - Ground Floor - 2 Bedrooms - 2 Bathrooms - 1 car direct access garage - Private Patio - Unit C - Approx. 1000 sq. ft. - Completely upgraded (April 2024) with ceramic tile floors, granite countertops, new cabinets, new stove, new dishwasher, new sink and faucet - new water heater, new 3 inch baseboards. New screens - new front security door - New Window Coverings - Check out the photos. COMPLETELY NEW - 1 car garage - Patio - Unit D - Approx. 1400 sq. ft. - 3 Bedroom - 2 Bathrooms - Fireplace in Living Room - Premium Vinyl Plank Flooring - Large Private Patio in back - Front Patio also - Vaulted ceilings - Granite in the Kitchen - One car garage - Large units - Each unit has a parking space in front of the garage - Each unit has its own water heater. - Common Pay washer and dryer, leased, for B, C and D. - Long Term Tenants - Moody 4-Plex - All of the Facia has just been replaced in 2025 - Ken Moody was a famous local Architect who specialized in building 4-plexes that have a large owners unit with a two car garage
/u.realgeeks.media/jeremysifuentes/header.png)
Additional Information
- Appliances
- 6 Burner Stove, Convection Oven, Dishwasher, Free-Standing Range, Gas Cooktop, Disposal, Gas Oven, Gas Range, High Efficiency Water Heater, Water To Refrigerator, Water Heater
- Pool Description
- None
- Fireplace Description
- Living Room
- Heat
- Central, Forced Air, Natural Gas
- Cooling Description
- None
- View
- None
- Roof
- Asphalt, Flat, Spanish Tile
- Garage Spaces Total
- 5
- Sewer
- Public Sewer
- Interior Features
- Balcony, High Ceilings, Living Room Deck Attached, Stone Counters, Tile Counters, Two Story Ceilings, Bedroom on Main Level, Loft, Walk-In Closet(s)
- Attached Structure
- Attached
- Number Of Units Total
- 4
- Gross Scheduled Income
- $118,800
- Operating Expense
- 2856
Listing courtesy of Listing Agent: Michael Scott (MichaelScott4re@gmail.com) from Listing Office: First Team Real Estate.
Listing sold by Kurt Rieck from KMR Realty
Mortgage Calculator
Based on information from California Regional Multiple Listing Service, Inc. as of . This information is for your personal, non-commercial use and may not be used for any purpose other than to identify prospective properties you may be interested in purchasing. Display of MLS data is usually deemed reliable but is NOT guaranteed accurate by the MLS. Buyers are responsible for verifying the accuracy of all information and should investigate the data themselves or retain appropriate professionals. Information from sources other than the Listing Agent may have been included in the MLS data. Unless otherwise specified in writing, Broker/Agent has not and will not verify any information obtained from other sources. The Broker/Agent providing the information contained herein may or may not have been the Listing and/or Selling Agent.