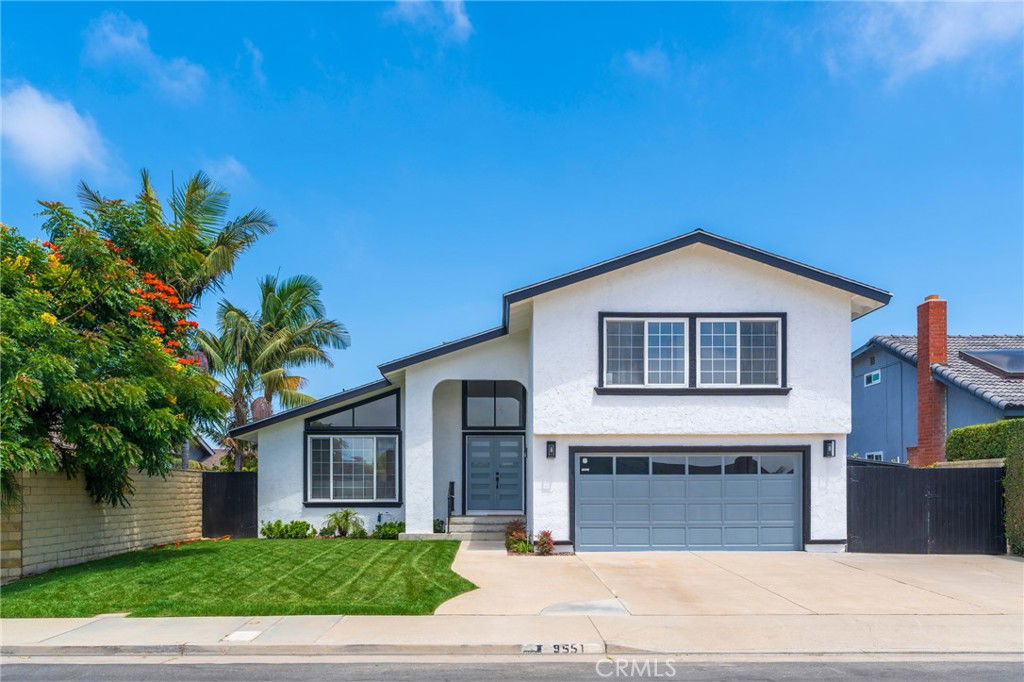
9551 Rocky Mountain Drive, Huntington Beach, CA 92646
- $1,750,000
- 4
- BD
- 3
- BA
- 1,939
- SqFt
- Sold Price
- $1,750,000
- List Price
- $1,799,000
- Closing Date
- Sep 19, 2025
- Status
- CLOSED
- MLS#
- OC25168174
- Year Built
- 1971
- Bedrooms
- 4
- Bathrooms
- 3
- Living Sq. Ft
- 1,939
- Lot Size
- 7,000
- Acres
- 0.16
- Lot Location
- Front Yard, Garden, Landscaped, Level, Sprinkler System, Street Level, Yard
- Days on Market
- 22
- Property Type
- Single Family Residential
- Style
- Mediterranean
- Property Sub Type
- Single Family Residence
- Stories
- Two Levels
- Neighborhood
- Park Huntington (Pkhu)
Property Description
Welcome to this beautifully updated, move-in ready home in the highly desirable South Huntington Beach neighborhood of Park Huntington . Rocky Mountain Drive offers an ideal blend of modern upgrades and timeless coastal charm. Step inside to a bright, open floor plan featuring luxury wood plank flooring, recessed lighting, and dual-pane windows throughout. The renovated kitchen is a chef’s dream with sleek quartz countertops, white shaker cabinetry,new stainless steel appliances .Enjoy indoor-outdoor living with a private pool/spa in the backyard retreat, complete with a covered patio, low-maintenance landscaping, and plenty of room to relax or host guests. The spacious primary suite features a custom built-in /walk in closet with sit down vanity., Luxurious bathroom with a walk-in shower and custom tile finishes. Additional highlights, upgraded bathrooms, a two-car garage with epoxy flooring, and a wide driveway with ample parking/ RV parking possible.Familyroom with fireplace ,bar area Livingroom with vaulted ceilings.Just minutes to award-winning schools, local parks, shops, and the beach — this is Southern California living at its best! Owners family was moving in and job switch changed all the plans.!!!!
/u.realgeeks.media/jeremysifuentes/header.png)
Additional Information
- Other Buildings
- Shed(s), Storage
- Appliances
- Convection Oven, Dishwasher, Disposal, Gas Range, Microwave, Water Heater
- Pool
- Yes
- Pool Description
- Private
- Fireplace Description
- Family Room
- Heat
- Central
- Cooling Description
- None
- View
- Pool
- Patio
- Deck, Open, Patio, See Remarks, Tile
- Roof
- Tile
- Garage Spaces Total
- 2
- Sewer
- Public Sewer
- Water
- Private
- School District
- Huntington Beach Union High
- Interior Features
- Separate/Formal Dining Room, High Ceilings, All Bedrooms Up, Walk-In Closet(s)
- Attached Structure
- Detached
- Number Of Units Total
- 1
Listing courtesy of Listing Agent: David Macleod (davidmacleod@aol.com) from Listing Office: Coldwell Banker Realty.
Listing sold by Harvey Vargas from First Team Real Estate
Mortgage Calculator
Based on information from California Regional Multiple Listing Service, Inc. as of . This information is for your personal, non-commercial use and may not be used for any purpose other than to identify prospective properties you may be interested in purchasing. Display of MLS data is usually deemed reliable but is NOT guaranteed accurate by the MLS. Buyers are responsible for verifying the accuracy of all information and should investigate the data themselves or retain appropriate professionals. Information from sources other than the Listing Agent may have been included in the MLS data. Unless otherwise specified in writing, Broker/Agent has not and will not verify any information obtained from other sources. The Broker/Agent providing the information contained herein may or may not have been the Listing and/or Selling Agent.