1081 Tulare Drive, Costa Mesa, CA 92626
- $1,230,000
- 4
- BD
- 3
- BA
- 1,884
- SqFt
- Sold Price
- $1,230,000
- List Price
- $1,299,998
- Closing Date
- Oct 14, 2025
- Status
- CLOSED
- MLS#
- OC25166402
- Year Built
- 1973
- Bedrooms
- 4
- Bathrooms
- 3
- Living Sq. Ft
- 1,884
- Lot Size
- 7,100
- Acres
- 0.16
- Lot Location
- 0-1 Unit/Acre, Back Yard, Front Yard, Near Park
- Days on Market
- 45
- Property Type
- Single Family Residential
- Style
- Craftsman
- Property Sub Type
- Single Family Residence
- Stories
- One Level
- Neighborhood
- Mesa Woods (Mswd)
Property Description
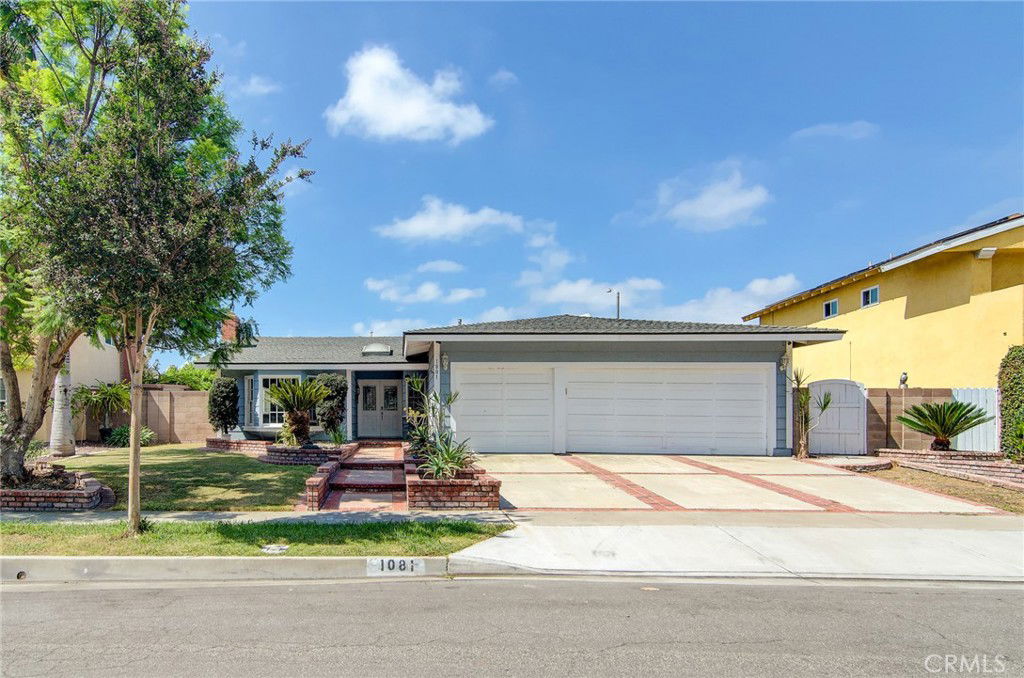
Welcome to this charming single-level home offering four bedrooms, two and a half bathrooms, and a spacious lot in a sought-after Mesa Woods neighborhood. From the moment you arrive, you'll appreciate the inviting curb appeal, highlighted by mature landscaping, classic brickwork, and a three-car garage with ample parking and storage. Inside, the home features an open and airy layout filled with natural light—perfect for both everyday living and entertaining. A spacious living room with a cozy fireplace flows seamlessly into the dining area and kitchen, creating a warm and inviting atmosphere. The kitchen includes a large center island with a generous breakfast bar, stainless steel appliances, and ample cabinet space—ready for your personal touches or future updates. Just off the kitchen, the family room offers another comfortable gathering space with direct access to the backyard and a smooth indoor-outdoor connection. The thoughtful floor plan includes four well-sized bedrooms, including a private primary suite with its own bathroom, along with two additional baths to accommodate guests and family. With beautiful flooring throughout, soft neutral tones, and an abundance of windows, the home feels both bright and welcoming. Located just a few blocks from two lovely neighborhood parks, this home also offers easy access to South Coast Plaza, world-class dining, and shopping. With the 405 freeway nearby, you’ll enjoy both convenience and community in one of Orange County’s most desirable locations.
/u.realgeeks.media/jeremysifuentes/header.png)
Additional Information
- Appliances
- Gas Range, Refrigerator, Water Heater
- Pool Description
- None
- Fireplace Description
- Living Room
- Heat
- Central
- Cooling
- Yes
- Cooling Description
- Central Air
- View
- None
- Exterior Construction
- Brick, Wood Siding
- Patio
- Brick, Concrete, Patio, Porch
- Roof
- Asphalt, Shingle
- Garage Spaces Total
- 3
- Sewer
- Public Sewer
- Water
- Private
- School District
- Newport Mesa Unified
- Interior Features
- Beamed Ceilings, Breakfast Bar, Ceiling Fan(s), Separate/Formal Dining Room, Open Floorplan, Recessed Lighting, All Bedrooms Down, Main Level Primary, Primary Suite, Walk-In Closet(s)
- Attached Structure
- Detached
- Number Of Units Total
- 1
Listing courtesy of Listing Agent: Shelly Kay Hilliard (shelly.hilliard@camoves.com) from Listing Office: Coldwell Banker Realty.
Listing sold by Shelly Kay Hilliard from Coldwell Banker Realty
Mortgage Calculator
Based on information from California Regional Multiple Listing Service, Inc. as of . This information is for your personal, non-commercial use and may not be used for any purpose other than to identify prospective properties you may be interested in purchasing. Display of MLS data is usually deemed reliable but is NOT guaranteed accurate by the MLS. Buyers are responsible for verifying the accuracy of all information and should investigate the data themselves or retain appropriate professionals. Information from sources other than the Listing Agent may have been included in the MLS data. Unless otherwise specified in writing, Broker/Agent has not and will not verify any information obtained from other sources. The Broker/Agent providing the information contained herein may or may not have been the Listing and/or Selling Agent.