Share this with your friends


(562) 376-6792
Century 21 A Better Service
16451 Makaha Lane, Huntington Beach, CA 92649
- $845,000
- 2
- BD
- 2
- BA
- 1,344
- SqFt
- Sold Price
- $845,000
- List Price
- $850,000
- Closing Date
- Nov 24, 2025
- Status
- CLOSED
- MLS#
- OC25166122
- Year Built
- 2004
- Bedrooms
- 2
- Bathrooms
- 2
- Living Sq. Ft
- 1,344
- Lot Size
- 2,800
- Acres
- 0.06
- Lot Location
- Close to Clubhouse, Front Yard, Rectangular Lot
- Days on Market
- 45
- Property Type
- Manufactured Home
- Style
- Cottage
- Property Sub Type
- Manufactured On Land
- Stories
- One Level
Property Description
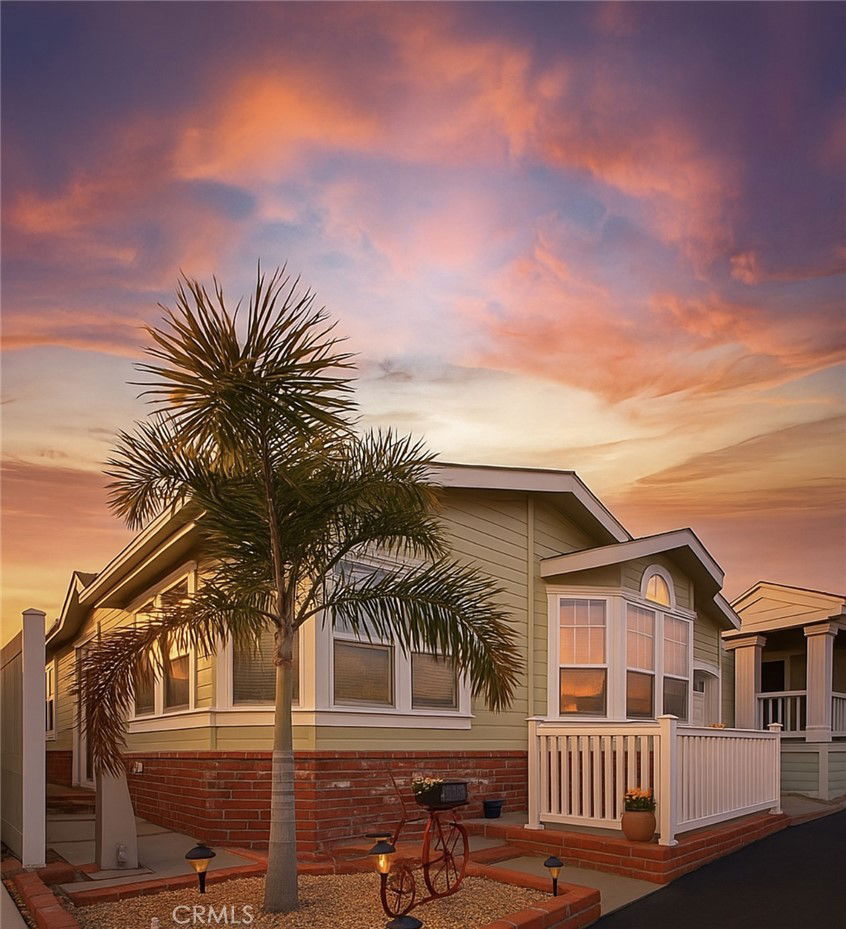
Welcome to Huntington Harbour Village a condominium community of manufactured homes for ages 55+ where residents own their land with no space rent! Just minutes from the beach. This well-maintained, move-in-ready home offers 2 bedrooms, 2 bathrooms, a dedicated office, and an open-concept layout filled with natural light. Vaulted ceilings and skylights create an airy feel, while ocean breezes, ceiling fans, and central A/C keep you comfortable year-round. Enjoy luxury vinyl plank flooring throughout, a modern kitchen with solid-surface counters, gas range, microwave, dishwasher, and a pantry with pull-out drawers. The office features a built-in desk and wall unit- perfect for remote work or hobbies. The spacious primary suite includes dual sinks, closet organizers, and a charming window seat. The laundry room gives you plenty of extra storage, and outside, a charming white picket-fenced patio is perfect for relaxing or entertaining. The garagette with its matching built-in shed ties the home all together with style. Huntington Harbour Village offers resort-style amenities: remodeled clubhouse with catering kitchen, heated pool, spa, saunas, fitness room, game/card lounge, putting green, BBQ area, and RV storage rentals. All this, just minutes to beaches, shopping, Bolsa Chica trails, and paddle boarding.
/u.realgeeks.media/jeremysifuentes/header.png)
Additional Information
- HOA
- 285
- Frequency
- Monthly
- Association Amenities
- Billiard Room, Clubhouse, Fitness Center, Fire Pit, Game Room, Management, Outdoor Cooking Area, Barbecue, Picnic Area, Pool, Pet Restrictions, Pets Allowed, Sauna, Spa/Hot Tub, Trash
- Other Buildings
- Shed(s), Storage
- Appliances
- Dishwasher, Free-Standing Range, Gas Cooktop, Disposal, Gas Water Heater, Microwave, Refrigerator
- Pool Description
- Community, Heated, In Ground, Association
- Heat
- Forced Air
- Cooling
- Yes
- Cooling Description
- Central Air
- View
- None
- Exterior Construction
- Blown-In Insulation, Drywall, Fiber Cement, HardiPlank Type
- Patio
- Brick, Patio
- Roof
- Composition
- Garage Spaces Total
- 2
- Sewer
- Public Sewer
- Water
- Public
- School District
- Huntington Beach Union High
- Elementary School
- Harbor View
- Middle School
- Dwyer
- High School
- Huntington Beach
- Interior Features
- Breakfast Bar, Built-in Features, Ceiling Fan(s), Multiple Staircases, Open Floorplan, Pantry, Recessed Lighting, Storage, Solid Surface Counters, Tandem, Unfurnished, All Bedrooms Down
- Attached Structure
- Detached
- Number Of Units Total
- 1
Listing courtesy of Listing Agent: Ann Messenger (AnnMHomes@gmail.com) from Listing Office: Compass.
Listing sold by Ann Messenger from Compass
How much is your home worth?
...get instant property value now!
Mortgage Calculator
Based on information from California Regional Multiple Listing Service, Inc. as of . This information is for your personal, non-commercial use and may not be used for any purpose other than to identify prospective properties you may be interested in purchasing. Display of MLS data is usually deemed reliable but is NOT guaranteed accurate by the MLS. Buyers are responsible for verifying the accuracy of all information and should investigate the data themselves or retain appropriate professionals. Information from sources other than the Listing Agent may have been included in the MLS data. Unless otherwise specified in writing, Broker/Agent has not and will not verify any information obtained from other sources. The Broker/Agent providing the information contained herein may or may not have been the Listing and/or Selling Agent.