2064 Republic Avenue, Costa Mesa, CA 92627
- $1,720,000
- 4
- BD
- 2
- BA
- 1,700
- SqFt
- Sold Price
- $1,720,000
- List Price
- $1,740,000
- Closing Date
- Nov 06, 2025
- Status
- CLOSED
- MLS#
- OC25160670
- Year Built
- 1954
- Bedrooms
- 4
- Bathrooms
- 2
- Living Sq. Ft
- 1,700
- Lot Size
- 7,260
- Acres
- 0.17
- Lot Location
- 0-1 Unit/Acre, Back Yard, Cul-De-Sac, Front Yard, Gentle Sloping, Sprinklers In Rear, Sprinklers In Front, Lawn, Landscaped, Level, Near Park, Near Public Transit, Rectangular Lot, Sprinklers Timer, Sprinkler System
- Days on Market
- 91
- Property Type
- Single Family Residential
- Style
- Contemporary
- Property Sub Type
- Single Family Residence
- Stories
- One Level
- Neighborhood
- Freedom Homes (Free)
Property Description
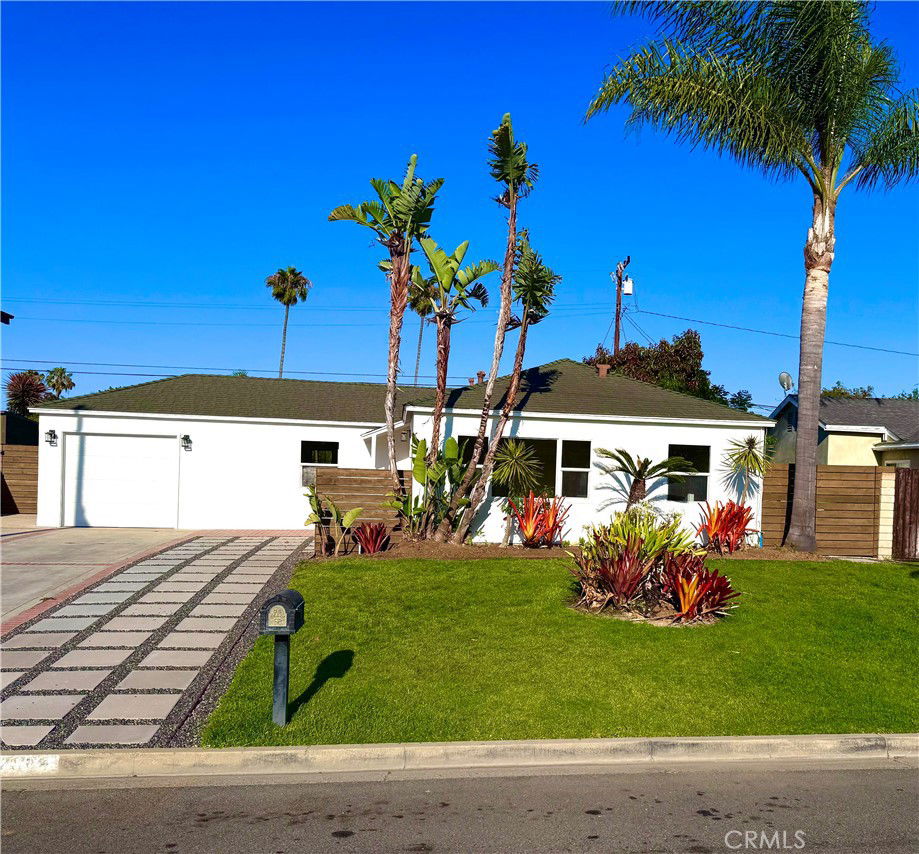
Presenting 2064 Republic Ave., Costa Mesa, CA. Featuring 4 bedrooms, 2 bath rooms and a media room in over approximately 1700 square feet a living space. This upgraded home boasts an open airy floor plan flooded with natural light in every room. Situated on a highly desirable street within the West end of Costa Mesa's popular Freedom Home tract. Surrounded by Canyon Park and adjacent to the Talbert Wilderness Reserve, you can walk or bike to Huntington and Newport Beach along wooded trails, fresh water ponds and habitat preserve zones. This charming residence features year round Ocean Breezes, abundant natural light, upgraded kitchen and baths, new seamless flooring throughout, Dutch front door, upgraded interior doors, dual pane windows, interior laundry room with skylight, and recessed low voltage lights in every living space. Enjoy central heating and air conditioning or relax outside on your large lot with nature landscaping, new hardscape and mature fruit trees. All information provided herein is subject to verification and inspection by the buyers and their vendors.
/u.realgeeks.media/jeremysifuentes/header.png)
Additional Information
- Other Buildings
- Shed(s)
- Appliances
- Dishwasher, Disposal, High Efficiency Water Heater, Water Heater
- Pool Description
- None
- Heat
- Central, Forced Air
- Cooling
- Yes
- Cooling Description
- Central Air
- View
- Mountain(s), Neighborhood
- Exterior Construction
- Drywall, Plaster, Stucco, Copper Plumbing
- Patio
- Concrete, Front Porch, Open, Patio
- Roof
- Asphalt, Shingle
- Garage Spaces Total
- 1
- Sewer
- Public Sewer, Sewer Tap Paid
- Water
- Public
- School District
- Newport Mesa Unified
- Elementary School
- Victoria
- High School
- Estancia
- Interior Features
- Breakfast Bar, Block Walls, Ceiling Fan(s), Open Floorplan, Quartz Counters, Recessed Lighting, Storage, All Bedrooms Down, Bedroom on Main Level, Main Level Primary
- Attached Structure
- Detached
- Number Of Units Total
- 1
Listing courtesy of Listing Agent: Rory Hughes (roryphughes_broker@yahoo.com) from Listing Office: Rory Hughes, Broker.
Listing sold by Rory Hughes from Rory Hughes, Broker
Mortgage Calculator
Based on information from California Regional Multiple Listing Service, Inc. as of . This information is for your personal, non-commercial use and may not be used for any purpose other than to identify prospective properties you may be interested in purchasing. Display of MLS data is usually deemed reliable but is NOT guaranteed accurate by the MLS. Buyers are responsible for verifying the accuracy of all information and should investigate the data themselves or retain appropriate professionals. Information from sources other than the Listing Agent may have been included in the MLS data. Unless otherwise specified in writing, Broker/Agent has not and will not verify any information obtained from other sources. The Broker/Agent providing the information contained herein may or may not have been the Listing and/or Selling Agent.