Share this with your friends


(562) 376-6792
Century 21 A Better Service
1607 SOMERTON DR, Costa Mesa, CA 92627
- $1,630,000
- 3
- BD
- 3
- BA
- 1,842
- SqFt
- Sold Price
- $1,630,000
- List Price
- $1,690,000
- Closing Date
- Nov 25, 2025
- Status
- CLOSED
- MLS#
- OC25158502
- Year Built
- 2017
- Bedrooms
- 3
- Bathrooms
- 3
- Living Sq. Ft
- 1,842
- Lot Size
- 2,000
- Acres
- 0.05
- Lot Location
- Zero Lot Line
- Days on Market
- 85
- Property Type
- Single Family Residential
- Property Sub Type
- Single Family Residence
- Stories
- Three Or More Levels
- Neighborhood
- Lighthouse
Property Description
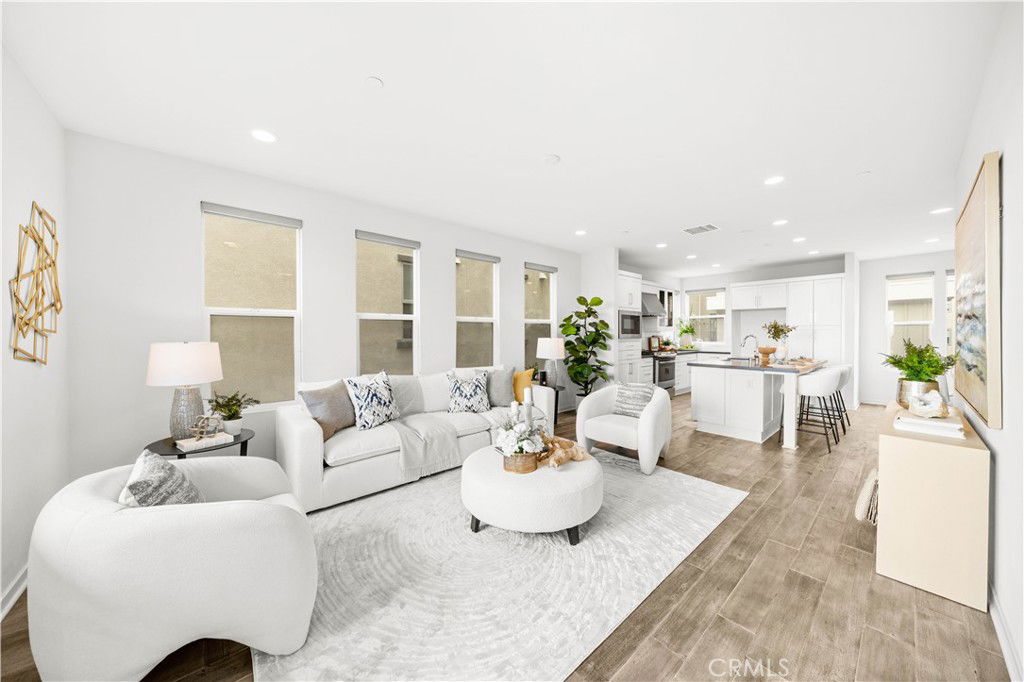
The Ocean View Home at Lighthouse Plan 4 floor plan. This spacious, stylish plan combines the flexibility of a live/work space with the ease of a contemporary open concept for effortless entertaining, plus the enviable advantage of a roof top deck with awe-inspiring coastal views. The first level features a home office suite with direct access to the 2-car garage and the upper levels. There are no zoning restrictions, so you can also use this space for a home gym or media room. If you love to entertain, you’ll appreciate how easy that is in Plan 4. The entire second level is a stage where you can host anything from a Super Bowl party to sit-down dinner. Features include a great room with spacious outdoor deck, a gourmet kitchen with prep-and-serve island and a formal dining area. One side of the third level features your private owner’s retreat with large walk-in closet, twin vanities and enclosed commode. And for the ultimate in enviable features, you have your own private roof top deck, the ideal vantage point for sunsets, star gazing and simply chilling out. An ocean view home you must see!
/u.realgeeks.media/jeremysifuentes/header.png)
Additional Information
- HOA
- 186
- Frequency
- Monthly
- Association Amenities
- Outdoor Cooking Area, Picnic Area, Playground
- Appliances
- 6 Burner Stove, Built-In Range, Barbecue, Dishwasher, Gas Cooktop, Gas Oven, Gas Range, Ice Maker, Microwave, Refrigerator, Water Heater
- Pool Description
- Association, Community
- Heat
- Central
- Cooling
- Yes
- Cooling Description
- Central Air
- View
- City Lights, Mountain(s)
- Garage Spaces Total
- 2
- Sewer
- Public Sewer
- Water
- Public
- School District
- Newport Mesa Unified
- Interior Features
- Breakfast Bar, Balcony, Separate/Formal Dining Room, Eat-in Kitchen, Open Floorplan, Quartz Counters, Recessed Lighting, All Bedrooms Up, Walk-In Closet(s)
- Attached Structure
- Detached
- Number Of Units Total
- 1
Listing courtesy of Listing Agent: Yiming Yu (cocoyunewhouse@gmail.com) from Listing Office: Realty One Group West.
Listing sold by Hongyun Luo from TB Realty
Mortgage Calculator
Based on information from California Regional Multiple Listing Service, Inc. as of . This information is for your personal, non-commercial use and may not be used for any purpose other than to identify prospective properties you may be interested in purchasing. Display of MLS data is usually deemed reliable but is NOT guaranteed accurate by the MLS. Buyers are responsible for verifying the accuracy of all information and should investigate the data themselves or retain appropriate professionals. Information from sources other than the Listing Agent may have been included in the MLS data. Unless otherwise specified in writing, Broker/Agent has not and will not verify any information obtained from other sources. The Broker/Agent providing the information contained herein may or may not have been the Listing and/or Selling Agent.