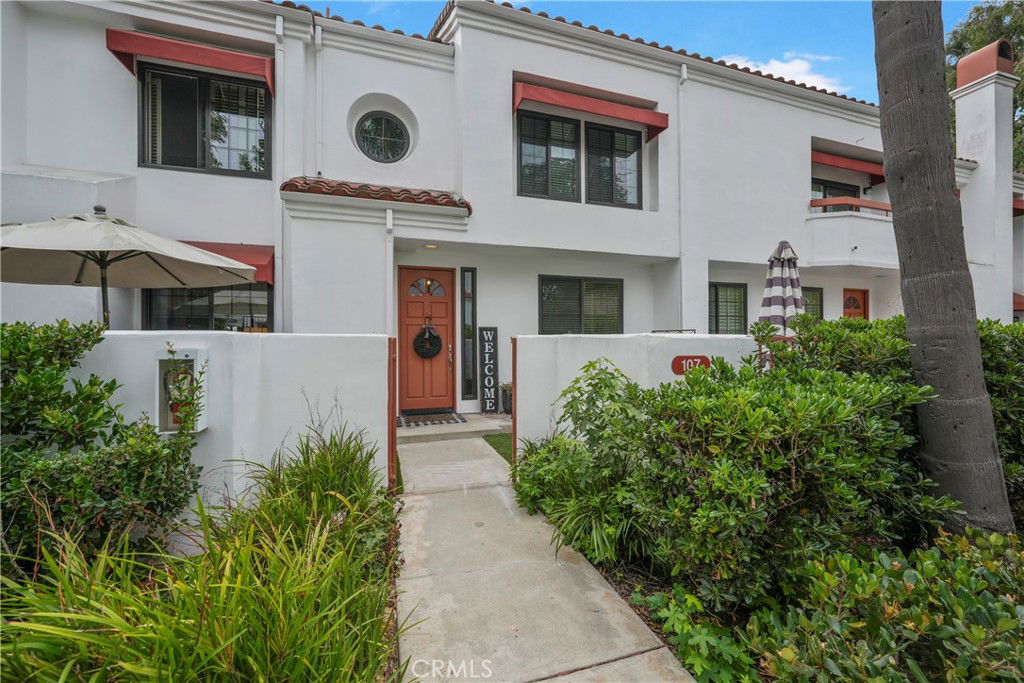
19581 Pompano Ln Unit 107, Huntington Beach, CA 92648
- $1,120,000
- 3
- BD
- 3
- BA
- 2,125
- SqFt
- Sold Price
- $1,120,000
- List Price
- $1,165,000
- Closing Date
- Dec 18, 2025
- Status
- CLOSED
- MLS#
- OC25143299
- Year Built
- 1987
- Bedrooms
- 3
- Bathrooms
- 3
- Living Sq. Ft
- 2,125
- Lot Size
- 104,265
- Acres
- 2.39
- Days on Market
- 96
- Property Type
- Townhome
- Property Sub Type
- Townhouse
- Stories
- Multi Level
- Neighborhood
- Pacific Ranch Townhomes (Prat)
Property Description
Welcome to 19581 Pompano Lane #107, a stunning tri-level “Capri Plan” townhome located in the highly desirable guard-gated community of Pacific Ranch in Huntington Beach. This move-in ready 2,125sf home offers 3-bedrooms and 2.5 bathrooms, tastefully upgraded with fresh paint and new flooring throughout. The kitchen, featuring modern finishes flows into the spacious living room, which includes a cozy fireplace and sliding doors leading to your private, enclosed balcony. Upstairs, you’ll find two bedrooms, each with their own en-suite bathrooms. The primary suite boasts a sitting/exercise area and the en-suite bathroom has dual sinks and a large walk-in closet. This floor plan will continue to inspire you as you descend to the lower level you’ll notice the large laundry/utility room with the adjacent bedroom that offers versatility as a third bedroom, a guest room, a home office or as a bonus/game room, the possibilities are endless. This townhome includes an attached two-car garage with an automatic garage door and direct access to the home. This perfectly located home within the extremely well-maintained Pacific Ranch is known for its lush landscaping, multiple pools and spas, and prime location next to the world-famous Main Street, which hosts the annual 4th of July parade and just a mile and a half from the beach and Pacific City, which offers excellent shopping and restaurants. This exceptional property offers the perfect blend of comfort, style, and coastal living.
/u.realgeeks.media/jeremysifuentes/header.png)
Additional Information
- HOA
- 595
- Frequency
- Monthly
- Association Amenities
- Clubhouse, Controlled Access, Maintenance Grounds, Insurance, Management, Other, Pool, Guard, Spa/Hot Tub, Security, Trash, Water
- Appliances
- Dishwasher, Gas Cooktop, Microwave, Water Heater, Dryer, Washer
- Pool Description
- Community, Fenced, Heated, In Ground, Association
- Fireplace Description
- Gas, Living Room
- Heat
- Central
- Cooling
- Yes
- Cooling Description
- Central Air
- View
- None
- Patio
- Rear Porch, Deck, Front Porch, Patio
- Garage Spaces Total
- 2
- Sewer
- Public Sewer
- Water
- Public
- School District
- Huntington Beach Union High
- Elementary School
- Smith
- Middle School
- Dwyer
- High School
- Huntington Beach
- Interior Features
- Balcony, Ceiling Fan(s), Multiple Staircases, Quartz Counters, Recessed Lighting, Multiple Primary Suites, Primary Suite, Walk-In Closet(s)
- Attached Structure
- Attached
- Number Of Units Total
- 1
Listing courtesy of Listing Agent: Marianne Zarcone (oczarcone@gmail.com) from Listing Office: Coldwell Banker-Campbell Rltrs.
Listing sold by Scott Miller from Coldwell Banker Realty
Mortgage Calculator
Based on information from California Regional Multiple Listing Service, Inc. as of . This information is for your personal, non-commercial use and may not be used for any purpose other than to identify prospective properties you may be interested in purchasing. Display of MLS data is usually deemed reliable but is NOT guaranteed accurate by the MLS. Buyers are responsible for verifying the accuracy of all information and should investigate the data themselves or retain appropriate professionals. Information from sources other than the Listing Agent may have been included in the MLS data. Unless otherwise specified in writing, Broker/Agent has not and will not verify any information obtained from other sources. The Broker/Agent providing the information contained herein may or may not have been the Listing and/or Selling Agent.