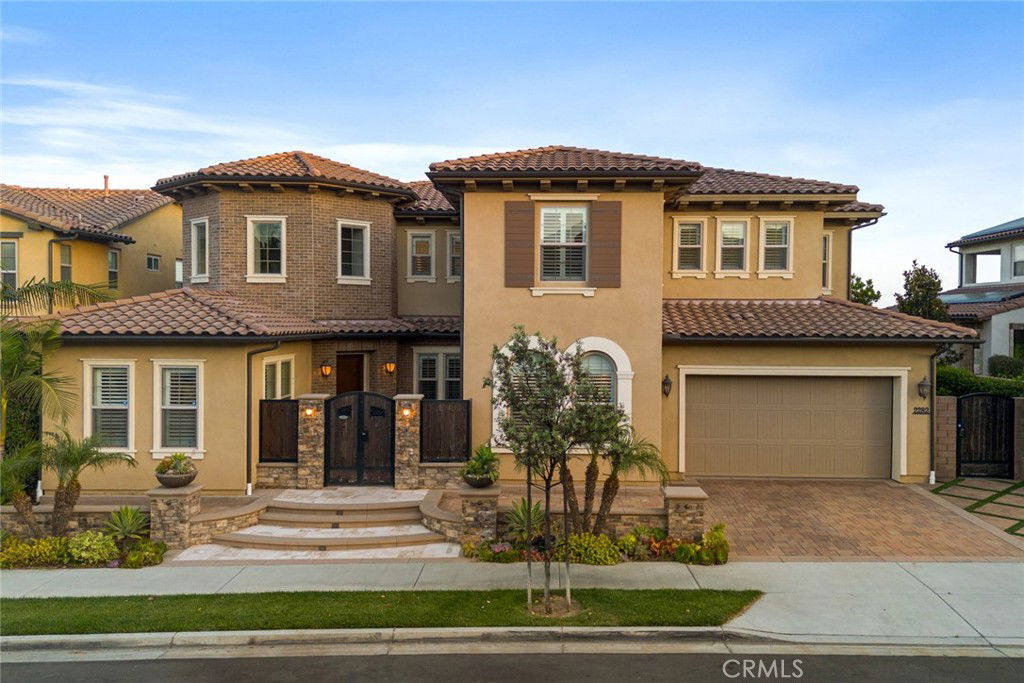
2282 E Rosecrans Court, Brea, CA 92821
- $3,334,144
- 5
- BD
- 6
- BA
- 5,380
- SqFt
- Sold Price
- $3,334,144
- List Price
- $3,380,000
- Closing Date
- Aug 04, 2025
- Status
- CLOSED
- MLS#
- OC25141109
- Year Built
- 2015
- Bedrooms
- 5
- Bathrooms
- 6
- Living Sq. Ft
- 5,380
- Lot Size
- 7,686
- Acres
- 0.18
- Lot Location
- 0-1 Unit/Acre
- Days on Market
- 18
- Property Type
- Single Family Residential
- Property Sub Type
- Single Family Residence
- Stories
- Two Levels
- Neighborhood
- Blackstone (Bkstn)
Property Description
Welcome to this exceptional 5,380 sq ft residence located in the prestigious Avignon Collection of the Blackstone community. This expansive 5-bedroom, 5.5-bath estate offers a versatile and functional layout, featuring a bonus study room, a dedicated office with custom built-ins, and an upstairs loft with wet bar. Enter through the private gated courtyard and be welcomed into a stunning foyer featuring a side spiral staircase. The main level offer an open floor plan with a formal living and dining spaces, a chef-inspired kitchen with a huge center island, quartz countertops, extensive cabinetry, KitchenAid stainless steel appliances, and a butler’s prep kitchen, Also downstairs: a private in-law suite with its own kitchenette and full bath, a bonus study room with built-in desks, gorgeous office with custom built ins, and a great room with stackable sliding doors opening to a private backyard retreat. Step outside to an entertainer’s dream backyard, complete with a California room with automated privacy shades, built-in BBQ, fire pit, and a resort-style pool/spa with waterfall and swim-up bar—perfect for entertaining or everyday relaxation. Notable upgrades include exquisite wood flooring, recessed LED lighting, fresh custom interior paint, newer carpets, custom built ins for ample storage, and plantation shutters throughout. Upstairs, the primary suite includes a private balcony with city views and a spa-like bathroom with dual vanities, soaking tub, and two walk-in showers. The massive walk-in closet is fully customized for optimal organization and storage. Three additional bedrooms with en-suite or nearby baths, bright loft with built ins and wet bar, and a spacious laundry room with cabinetry complete the upper level. Home is equipped with water softener for whole-house water treatment, tesla charger, and ring cameras. Enjoy resort-style community amenities including a pool, spa, playgrounds, walking trails, and roving security patrol. Award winning schools, dining, shopping, and with easy access to the 57 and 91 freeways—this home exemplifies luxury, function, and community living.
/u.realgeeks.media/jeremysifuentes/header.png)
Additional Information
- HOA
- 304
- Frequency
- Monthly
- Association Amenities
- Maintenance Grounds, Outdoor Cooking Area, Barbecue, Picnic Area, Playground, Pool, Spa/Hot Tub, Trail(s)
- Appliances
- 6 Burner Stove, Built-In Range, Barbecue, Double Oven, Dishwasher, Gas Oven, Gas Range, Gas Water Heater, Refrigerator, Water Softener, Water Heater
- Pool
- Yes
- Pool Description
- Community, In Ground, Private, Waterfall, Association
- Fireplace Description
- Electric
- Heat
- Central
- Cooling
- Yes
- Cooling Description
- Central Air
- View
- Catalina, City Lights
- Garage Spaces Total
- 3
- Sewer
- Public Sewer
- Water
- Public
- School District
- Brea-Olinda Unified
- Interior Features
- Breakfast Bar, Balcony, Separate/Formal Dining Room, High Ceilings, In-Law Floorplan, Open Floorplan, Quartz Counters, Recessed Lighting, Tandem, Wired for Sound, Bedroom on Main Level, Loft, Primary Suite, Walk-In Closet(s)
- Attached Structure
- Detached
- Number Of Units Total
- 1
Listing courtesy of Listing Agent: Nicole Han (nhanrealtor@gmail.com) from Listing Office: Compass.
Listing sold by Jonathan Pearson from Redfin Corporation
Mortgage Calculator
Based on information from California Regional Multiple Listing Service, Inc. as of . This information is for your personal, non-commercial use and may not be used for any purpose other than to identify prospective properties you may be interested in purchasing. Display of MLS data is usually deemed reliable but is NOT guaranteed accurate by the MLS. Buyers are responsible for verifying the accuracy of all information and should investigate the data themselves or retain appropriate professionals. Information from sources other than the Listing Agent may have been included in the MLS data. Unless otherwise specified in writing, Broker/Agent has not and will not verify any information obtained from other sources. The Broker/Agent providing the information contained herein may or may not have been the Listing and/or Selling Agent.