608 Indianapolis Avenue, Huntington Beach, CA 92648
- $1,799,000
- 4
- BD
- 3
- BA
- 2,748
- SqFt
- Sold Price
- $1,799,000
- List Price
- $1,799,000
- Closing Date
- Aug 28, 2025
- Status
- CLOSED
- MLS#
- OC25138084
- Year Built
- 2002
- Bedrooms
- 4
- Bathrooms
- 3
- Living Sq. Ft
- 2,748
- Lot Size
- 3,865
- Acres
- 0.09
- Lot Location
- 0-1 Unit/Acre, Landscaped, Sprinkler System, Street Level, Walkstreet
- Days on Market
- 27
- Property Type
- Single Family Residential
- Style
- Contemporary
- Property Sub Type
- Single Family Residence
- Stories
- Two Levels
- Neighborhood
- Downtown Area (Down)
Property Description
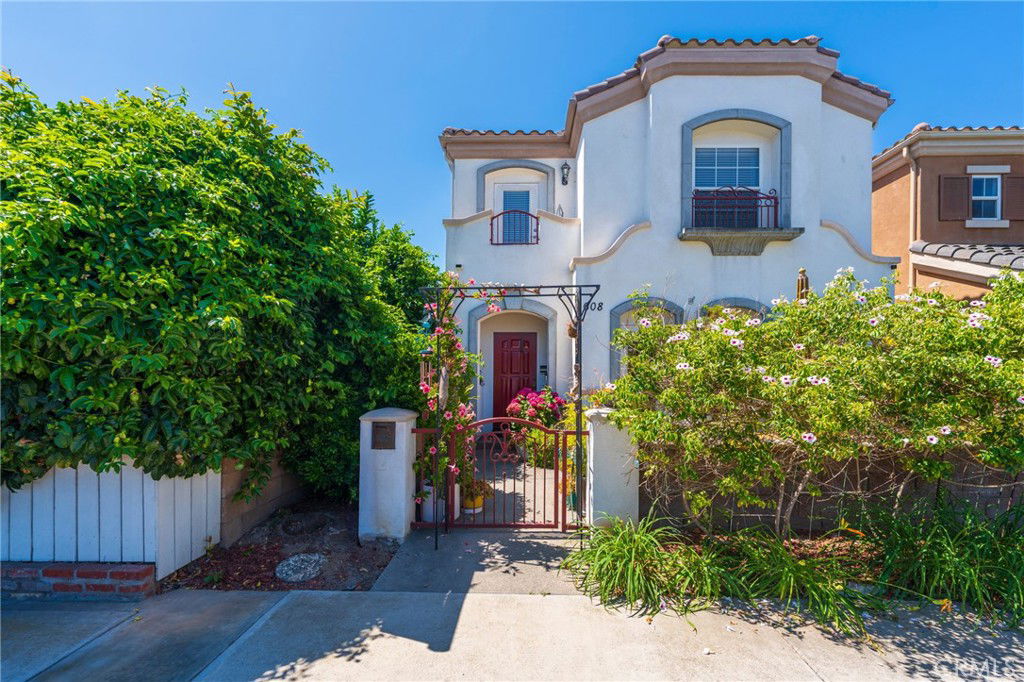
A fabulous opportunity awaits you to own this absolutely pristine 4 bedroom 3 bath 2748 sq. ft. two-story home just blocks from the beach and minutes to the world class resort destination of downtown Huntington Beach. Light and bright throughout; this home has it all...double-pane windows, new hardwood floors, recessed lighting, ceiling fans, newer HVAC system installed in 2022, a gourmet kitchen with granite counters and island; stainless steel appliances including a new GE dishwasher as well as a large eating area and spacious family room with cozy fireplace. Feel the ocean breezes and relax and entertain guests on the expansive patio and yard just outside the French doors from the kitchen. Also, there is plenty of room for parking in the over-sized 2-car garage next to the patio with pull-down storage and work space. Upon entering the home; the large living room/dining room with built-in credenza has three custom French doors overlooking a private front patio. A downstairs bedroom with mirrored closet doors and bathroom has flexibility for guests or a home office. The second level has all new neutral carpeting, a large loft with space for a gym; play area or just family time. Down the hall is a separate laundry room with utility sink, cupboards; washer and dryer and two generously sized bedrooms that share a full bath. The serene master retreat with ensuite bath has walk-in closet, custom counters, dual vanities, a spa tub with separate shower and huge walk-in closet. Located minutes from top-rated schools, parks, restaurants and shopping and more. See it today. You won't be disappointed.
/u.realgeeks.media/jeremysifuentes/header.png)
Additional Information
- Appliances
- Disposal, Microwave, Refrigerator, Self Cleaning Oven, Water Heater, Dryer, Washer
- Pool Description
- None
- Fireplace Description
- Family Room, Gas, Gas Starter, Raised Hearth
- Heat
- Central
- Cooling
- Yes
- Cooling Description
- Central Air
- View
- None
- Exterior Construction
- Stucco
- Patio
- Concrete, Open, Patio
- Roof
- Tile
- Garage Spaces Total
- 2
- Sewer
- Public Sewer
- Water
- Public
- School District
- Huntington Beach Union High
- Interior Features
- Built-in Features, Balcony, Ceiling Fan(s), Separate/Formal Dining Room, Granite Counters, High Ceilings, Open Floorplan, Recessed Lighting, Unfurnished, Bedroom on Main Level, Loft, Primary Suite, Walk-In Closet(s)
- Attached Structure
- Detached
- Number Of Units Total
- 1
Listing courtesy of Listing Agent: Linda Hahn (linda@lindahahn.com) from Listing Office: RE/MAX TerraSol.
Listing sold by Joseph Arden from eXp Realty of California Inc
Mortgage Calculator
Based on information from California Regional Multiple Listing Service, Inc. as of . This information is for your personal, non-commercial use and may not be used for any purpose other than to identify prospective properties you may be interested in purchasing. Display of MLS data is usually deemed reliable but is NOT guaranteed accurate by the MLS. Buyers are responsible for verifying the accuracy of all information and should investigate the data themselves or retain appropriate professionals. Information from sources other than the Listing Agent may have been included in the MLS data. Unless otherwise specified in writing, Broker/Agent has not and will not verify any information obtained from other sources. The Broker/Agent providing the information contained herein may or may not have been the Listing and/or Selling Agent.