17422 Keelson Lane, Huntington Beach, CA 92647
- $2,750,000
- Sold Price
- $2,750,000
- List Price
- $2,825,000
- Closing Date
- Nov 21, 2025
- Status
- CLOSED
- MLS#
- OC25137924
- Year Built
- 1980
- Lot Size
- 7,840
- Acres
- 0.18
- Lot Location
- 6-10 Units/Acre
- Days on Market
- 84
- Property Type
- Multifamily
- Property Sub Type
- Mixed Use
- Stories
- Two Levels
- Neighborhood
- Oakview
Property Description
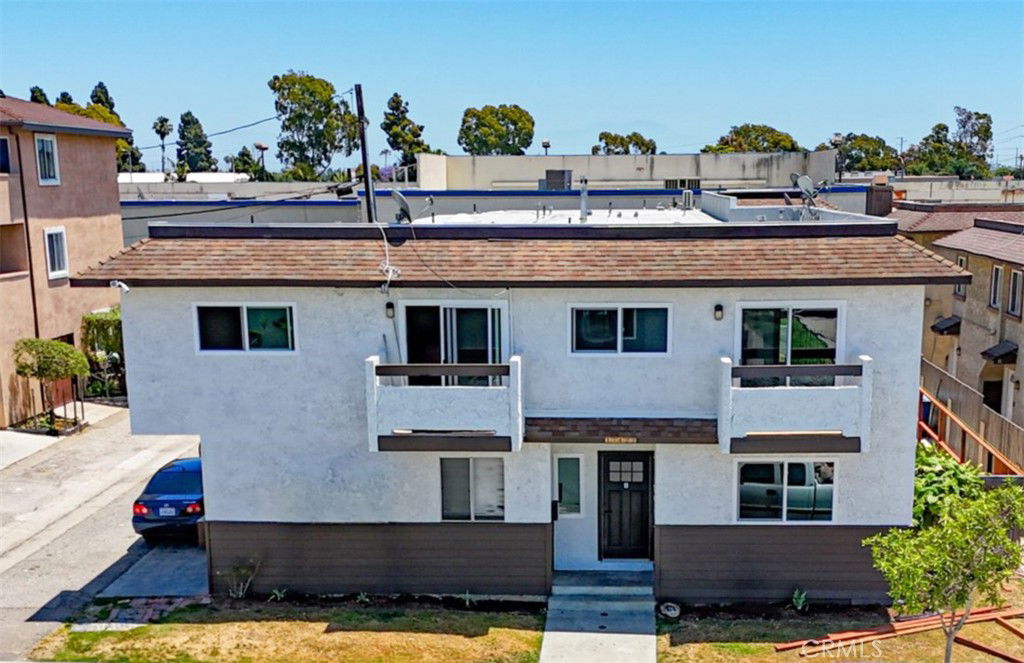
5.3% CURRENT CAP! We are pleased to present 17422 Keelson Lane, a fully renovated seven-unit multifamily property located in the highly desirable coastal community of Huntington Beach, CA. Built in 1980 and comprehensively updated in 2025, this pride-of-ownership asset offers a premium unit mix and strong in place income in one of Orange County’s strongest rental markets. The property consists of three 2-bedroom/2-bath units, three 1-bedroom/1-bath units, and one rare 4-bedroom/2.5-bath unit - each with its own washer and dryer, stainless steel appliances, sleek quartz countertops, and stylish wood laminate flooring. The upgraded kitchens feature open-concept layouts perfect for modern living, while spa-like bathrooms include contemporary finishes and luxurious rain showerheads. Select units include private patios or balconies, and all tenants benefit from garage parking and thoughtful design throughout. Individually metered for gas and electricity, the property is situated on a 7,975 square foot lot with 6,130 rentable square feet. Exterior renovations include new dual-pane windows and fresh paint, both of which enhance curb appeal and long-term durability. Ideally positioned just minutes from the beach, Bella Terra, and the 405 Freeway—and directly across from Oak View Elementary—17422 Keelson Lane offers unmatched convenience, walkability, and quality. With its turnkey condition, high-end finishes, and proven tenant demand, this property represents a rare investment opportunity in the heart of Huntington Beach.
/u.realgeeks.media/jeremysifuentes/header.png)
Additional Information
- Appliances
- Disposal, Gas Oven, Gas Range, Range Hood, Water Heater
- Pool Description
- None
- Heat
- Natural Gas, Wall Furnace
- Cooling
- Yes
- Cooling Description
- Wall/Window Unit(s)
- Exterior Construction
- Frame, Stucco
- Garage Spaces Total
- 7
- Sewer
- Public Sewer
- Water
- Public
- Interior Features
- Stone Counters
- Attached Structure
- Attached
- Number Of Units Total
- 7
- Gross Scheduled Income
- $226,380
- Operating Expense
- 70608
Listing courtesy of Listing Agent: Mark Bridge (Mark.Bridge@matthews.com) from Listing Office: Mark Bridge, Broker.
Listing sold by Steve Colvin from Premier Cal Realty
Mortgage Calculator
Based on information from California Regional Multiple Listing Service, Inc. as of . This information is for your personal, non-commercial use and may not be used for any purpose other than to identify prospective properties you may be interested in purchasing. Display of MLS data is usually deemed reliable but is NOT guaranteed accurate by the MLS. Buyers are responsible for verifying the accuracy of all information and should investigate the data themselves or retain appropriate professionals. Information from sources other than the Listing Agent may have been included in the MLS data. Unless otherwise specified in writing, Broker/Agent has not and will not verify any information obtained from other sources. The Broker/Agent providing the information contained herein may or may not have been the Listing and/or Selling Agent.