19451 Pompano Unit 107, Huntington Beach, CA 92648
- $1,300,000
- 4
- BD
- 4
- BA
- 2,600
- SqFt
- Sold Price
- $1,300,000
- List Price
- $1,349,000
- Closing Date
- Aug 29, 2025
- Status
- CLOSED
- MLS#
- OC25134283
- Year Built
- 1987
- Bedrooms
- 4
- Bathrooms
- 4
- Living Sq. Ft
- 2,600
- Lot Size
- 127,547
- Acres
- 2.93
- Lot Location
- 0-1 Unit/Acre
- Days on Market
- 45
- Property Type
- Townhome
- Property Sub Type
- Townhouse
- Stories
- Multi Level
- Neighborhood
- Pacific Ranch Townhomes (Prat)
Property Description
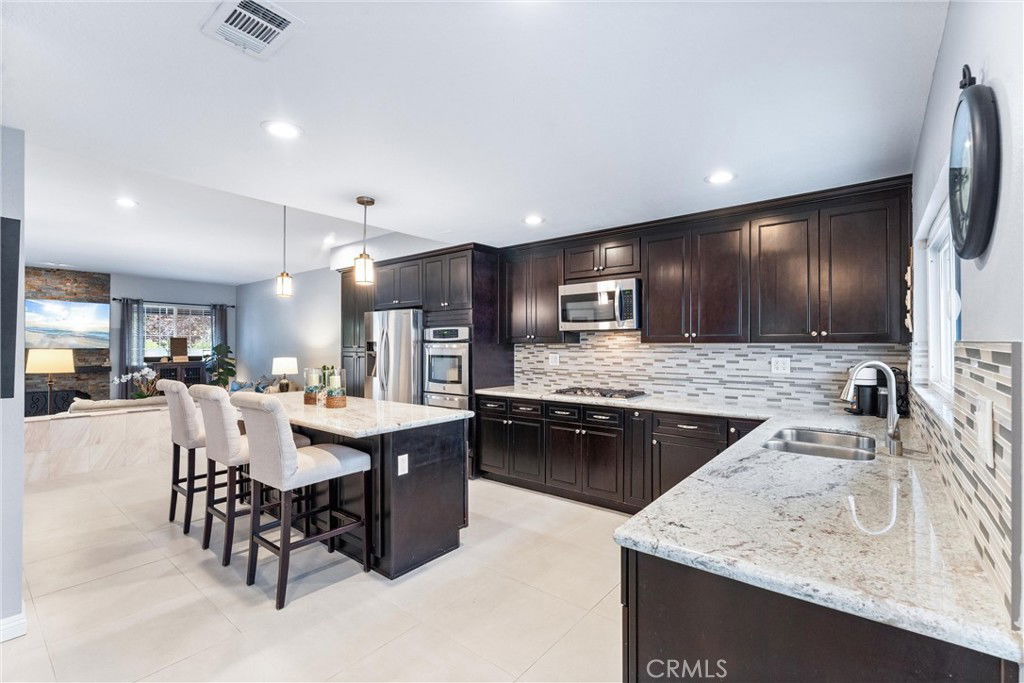
One-of-a-kind and absolutely stunning, this end-unit townhome in the guard-gated Pacific Ranch community is a rare find! Just 2 miles from the beach and downtown Huntington Beach, this spacious 4-bedroom, 3.5-bath split-level home offers 2,600 sq ft of beautifully remodeled living space, ideally situated on a private greenbelt for added privacy and serenity. From the moment you enter, you’ll be struck by the warm, welcoming feel—thanks to rich engineered hardwood flooring, porcelain tile accents, and thoughtfully chosen warm tones throughout. The open-concept layout has been reimagined to perfection, showcasing a designer kitchen with a huge island, granite countertops, stainless steel appliances, double ovens, custom cabinetry, and a breakfast nook with matching built-ins. The kitchen flows into a cozy family room with a stone fireplace and out to a wraparound patio—perfect for relaxing or entertaining. Adjacent to the kitchen is a grand dining room—perfect for large gatherings—boasting soaring ceilings, charming archways, and French doors that open to a private deck. A powder room completes this level. Upstairs, the luxurious primary suite impresses with dual vanities, a walk-in shower, and a deep soaking tub. Two more bedrooms and a full bath round out the upper floor. On the lower level, you’ll find a first-floor bedroom with its own bath (perfect for guests, an office, or multigenerational living), a convenient inside laundry room, and direct access to your rare 3-car garage. Central A/C, a newer water heater, and resort-style amenities—24/7 guard gate, pools, spas, clubhouse, and lush grounds—complete this exceptional Huntington Beach residence. Don’t miss the chance to call this Pacific Ranch gem your own!
/u.realgeeks.media/jeremysifuentes/header.png)
Additional Information
- HOA
- 595
- Frequency
- Monthly
- Association Amenities
- Clubhouse, Controlled Access, Maintenance Grounds, Pool, Guard, Spa/Hot Tub, Security
- Appliances
- Built-In Range, Double Oven, Dishwasher, Freezer, Disposal, Gas Water Heater, Microwave, Refrigerator, Water Heater, Dryer, Washer
- Pool Description
- Community, Fenced, Heated, Association
- Fireplace Description
- Family Room, Gas
- Heat
- Central
- Cooling
- Yes
- Cooling Description
- Central Air
- View
- Park/Greenbelt, Neighborhood
- Exterior Construction
- Stucco
- Patio
- Rear Porch, Deck, Front Porch, Patio, Wrap Around
- Roof
- Clay, Concrete, Tile
- Garage Spaces Total
- 3
- Sewer
- Public Sewer
- Water
- Public
- School District
- Huntington Beach Union High
- Elementary School
- Smith
- Middle School
- Dwyer
- Interior Features
- Built-in Features, Balcony, Breakfast Area, Separate/Formal Dining Room, Eat-in Kitchen, Living Room Deck Attached, Open Floorplan, Recessed Lighting, Sunken Living Room, Bedroom on Main Level, Primary Suite
- Attached Structure
- Attached
- Number Of Units Total
- 1
Listing courtesy of Listing Agent: Chrissy Reilly (ChrissyR@sevengables.com) from Listing Office: Compass.
Listing sold by Kymberly Cleem from United Realty Solutions
Mortgage Calculator
Based on information from California Regional Multiple Listing Service, Inc. as of . This information is for your personal, non-commercial use and may not be used for any purpose other than to identify prospective properties you may be interested in purchasing. Display of MLS data is usually deemed reliable but is NOT guaranteed accurate by the MLS. Buyers are responsible for verifying the accuracy of all information and should investigate the data themselves or retain appropriate professionals. Information from sources other than the Listing Agent may have been included in the MLS data. Unless otherwise specified in writing, Broker/Agent has not and will not verify any information obtained from other sources. The Broker/Agent providing the information contained herein may or may not have been the Listing and/or Selling Agent.