19084 Redford Lane, Huntington Beach, CA 92648
- $2,400,000
- 5
- BD
- 6
- BA
- 3,500
- SqFt
- Sold Price
- $2,400,000
- List Price
- $2,699,000
- Closing Date
- Sep 12, 2025
- Status
- CLOSED
- MLS#
- OC25130625
- Year Built
- 2000
- Bedrooms
- 5
- Bathrooms
- 6
- Living Sq. Ft
- 3,500
- Lot Size
- 5,075
- Acres
- 0.12
- Lot Location
- 0-1 Unit/Acre
- Days on Market
- 88
- Property Type
- Single Family Residential
- Property Sub Type
- Single Family Residence
- Stories
- Two Levels
- Neighborhood
- Peninsula Park (Pnsl)
Property Description
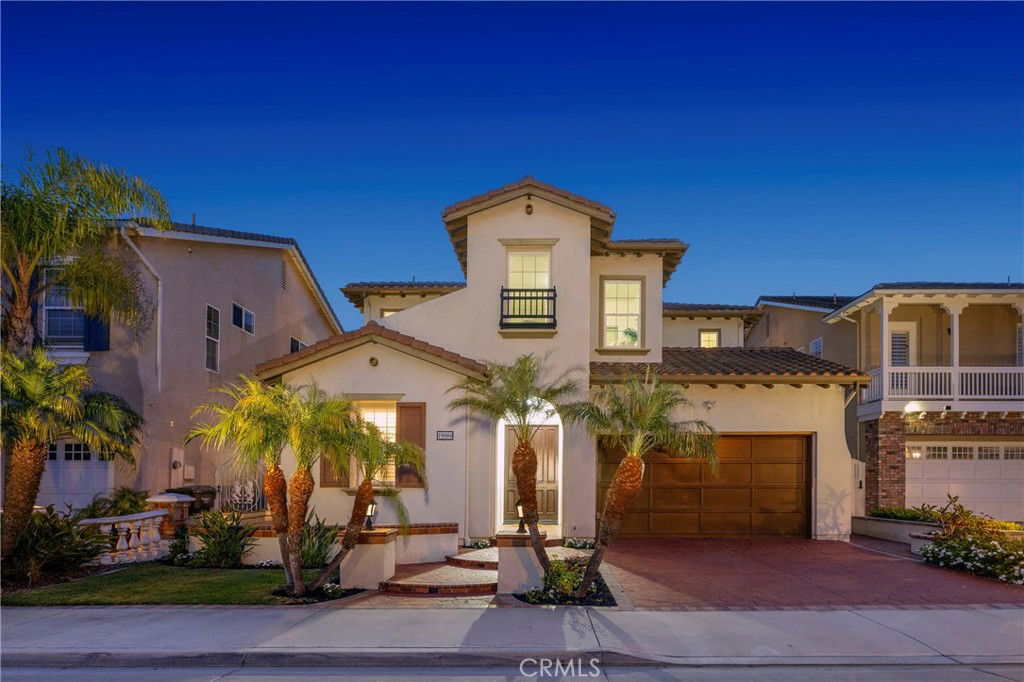
Motivated Seller! Tucked within the prestigious Peninsula Park community, this beautifully updated home offers approximately 3,500 square feet of refined living space, including five private bedroom suites—one of which is located on the first floor. The grand entryway welcomes you with soaring ceilings and dramatic architectural details, leading into an open-concept living area finished with marble floors and a striking tile centerpiece. A well-appointed kitchen features slab granite counters, custom wood cabinetry, stainless steel appliances, and a walk-in pantry, all flowing seamlessly into a warm and inviting family room with a fireplace and French doors. Step outside to a serene backyard retreat, professionally designed with lush landscaping, a covered patio for year-round enjoyment, a soothing spa, and a custom rock fountain. Upstairs, the primary suite offers a relaxing escape with its own fireplace, spa-like bathroom adorned with onyx flooring, a jetted tub, glass-enclosed shower, and a generous walk-in closet with built-ins. Three additional en-suite bedrooms and a built-in desk area complete the upper level. Notable features include Brazilian Tigerwood floors, upgraded paint and trim, ceiling fans, a whole-house water purification and softener system, and fully paid solar with backup battery. Located within walking distance to top-rated SeaCliff Elementary, local parks, beaches, and shopping—with quick access to Pacific City and Downtown.
/u.realgeeks.media/jeremysifuentes/header.png)
Additional Information
- HOA
- 135
- Frequency
- Monthly
- Association Amenities
- Controlled Access, Maintenance Grounds, Management
- Appliances
- Double Oven, Dishwasher, Freezer, Gas Cooktop, Disposal, Refrigerator, Water Softener, Water Heater
- Pool Description
- None
- Fireplace Description
- Family Room, Primary Bedroom
- Heat
- Forced Air
- Cooling
- Yes
- Cooling Description
- Central Air, Dual
- View
- None
- Patio
- Patio
- Garage Spaces Total
- 2
- Sewer
- Public Sewer
- Water
- Public
- School District
- Huntington Beach Union High
- Elementary School
- Seacliff
- Middle School
- Dwyer
- Interior Features
- Breakfast Bar, Breakfast Area, Separate/Formal Dining Room, Bedroom on Main Level
- Attached Structure
- Detached
- Number Of Units Total
- 1
Listing courtesy of Listing Agent: Sean Stanfield (sean@stanfieldrealestate.com) from Listing Office: Pacific Sotheby's Int'l Realty.
Listing sold by Tam Vo from Tvo Realty
Mortgage Calculator
Based on information from California Regional Multiple Listing Service, Inc. as of . This information is for your personal, non-commercial use and may not be used for any purpose other than to identify prospective properties you may be interested in purchasing. Display of MLS data is usually deemed reliable but is NOT guaranteed accurate by the MLS. Buyers are responsible for verifying the accuracy of all information and should investigate the data themselves or retain appropriate professionals. Information from sources other than the Listing Agent may have been included in the MLS data. Unless otherwise specified in writing, Broker/Agent has not and will not verify any information obtained from other sources. The Broker/Agent providing the information contained herein may or may not have been the Listing and/or Selling Agent.