2796 Cibola Avenue, Costa Mesa, CA 92626
- $1,775,000
- 4
- BD
- 2
- BA
- 1,720
- SqFt
- Sold Price
- $1,775,000
- List Price
- $1,799,999
- Closing Date
- Jul 21, 2025
- Status
- CLOSED
- MLS#
- OC25123451
- Year Built
- 1964
- Bedrooms
- 4
- Bathrooms
- 2
- Living Sq. Ft
- 1,720
- Lot Size
- 7,161
- Acres
- 0.16
- Lot Location
- Back Yard, Front Yard, Yard
- Days on Market
- 14
- Property Type
- Single Family Residential
- Property Sub Type
- Single Family Residence
- Stories
- One Level
- Neighborhood
- Mesa Del Mar (Mdma)
Property Description
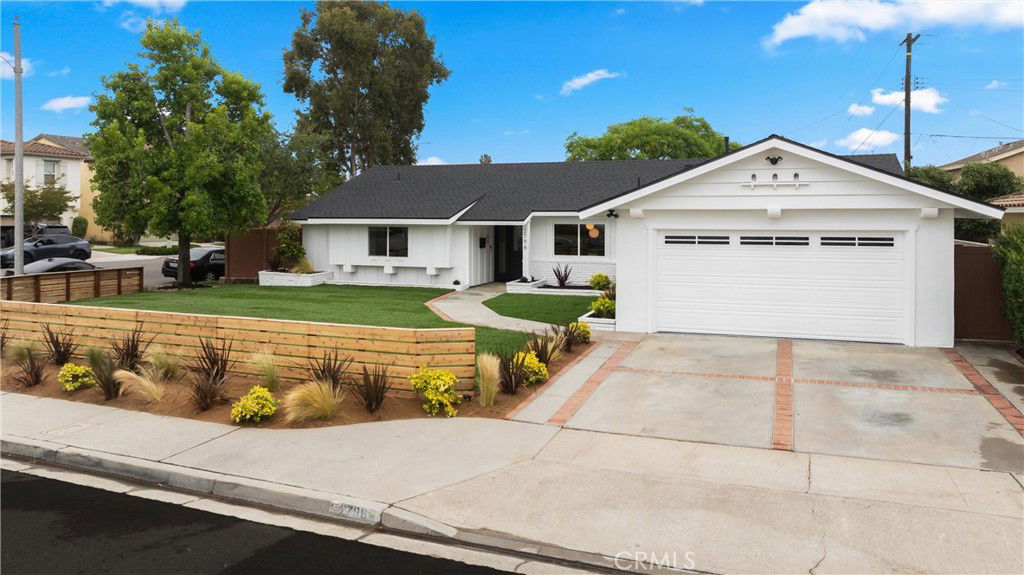
Welcome to 2796 Cibola Ave, a stunning single-story home situated on a coveted corner lot in the Mesa Del Mar neighborhood. The property greets you with a beautifully enclosed front yard, complete with a privacy fence and lush landscaping, leading to a delightful dutch door entrance. Inside, the home offers 1,720 square feet of elegant living space, including four bedrooms and two bathrooms. The main living area is a bright, open-concept space featuring a designer kitchen that flows seamlessly into the living room and dining area. High ceilings add volume, while a wet bar, equipped with a wine fridge and floating shelves, offers a touch of luxury. The kitchen itself is a masterpiece, featuring white oak cabinetry, a stylish tile backsplash, and a generous island topped with quartz countertops. Stainless steel appliances and an oversized sink add functionality, and pendant lighting provides a warm ambiance. Throughout the main areas and bedrooms, white oak hardwood flooring extends a sense of continuity and elegance. The master suite is completely private, situated separately from the other bedrooms. It features vaulted ceilings and a spacious walk-in closet. The en-suite bathroom impresses with a dual vanity topped with quartz and a large, custom walk-in shower. The three guest bedrooms are roomy and inviting, sharing a full bathroom with a dual vanity and a custom tiled shower-bathtub combination. The home also includes a brand new roof, an indoor laundry area, recessed lighting, and an effective air conditioning system for year-round comfort. The expansive backyard is a private retreat, offering a covered patio perfect for outdoor gatherings and relaxation. Ideally located near the OC Fairgrounds, shopping, golf courses, and dining, this home provides both comfort and convenience. Experience the exceptional lifestyle at 2796 Cibola Ave.
/u.realgeeks.media/jeremysifuentes/header.png)
Additional Information
- Appliances
- 6 Burner Stove, Built-In Range, Gas Cooktop, Disposal, Gas Oven, Gas Water Heater, Refrigerator, Vented Exhaust Fan
- Pool Description
- None
- Heat
- Central
- Cooling
- Yes
- Cooling Description
- Central Air
- View
- None
- Roof
- Composition
- Garage Spaces Total
- 2
- Sewer
- Sewer Tap Paid
- Water
- Public
- School District
- Newport Mesa Unified
- Interior Features
- Wet Bar, Breakfast Area, Eat-in Kitchen, High Ceilings, Open Floorplan, Quartz Counters, All Bedrooms Down, Main Level Primary
- Attached Structure
- Detached
- Number Of Units Total
- 1
Listing courtesy of Listing Agent: Matthew Kanoudi (mattkanoudi@gmail.com) from Listing Office: The L3.
Listing sold by Annie Clougherty from Compass
Mortgage Calculator
Based on information from California Regional Multiple Listing Service, Inc. as of . This information is for your personal, non-commercial use and may not be used for any purpose other than to identify prospective properties you may be interested in purchasing. Display of MLS data is usually deemed reliable but is NOT guaranteed accurate by the MLS. Buyers are responsible for verifying the accuracy of all information and should investigate the data themselves or retain appropriate professionals. Information from sources other than the Listing Agent may have been included in the MLS data. Unless otherwise specified in writing, Broker/Agent has not and will not verify any information obtained from other sources. The Broker/Agent providing the information contained herein may or may not have been the Listing and/or Selling Agent.