5712 Ocean Vista Drive, Huntington Beach, CA 92648
- $3,176,000
- 4
- BD
- 5
- BA
- 3,305
- SqFt
- Sold Price
- $3,176,000
- List Price
- $3,288,000
- Closing Date
- Jan 05, 2026
- Status
- CLOSED
- MLS#
- OC25121338
- Year Built
- 2002
- Bedrooms
- 4
- Bathrooms
- 5
- Living Sq. Ft
- 3,305
- Lot Size
- 7,159
- Acres
- 0.16
- Lot Location
- Back Yard, Front Yard, Garden, Sprinklers In Rear, Sprinklers In Front, Sprinklers Timer, Sprinklers On Side, Sprinkler System
- Days on Market
- 153
- Property Type
- Single Family Residential
- Style
- Mediterranean
- Property Sub Type
- Single Family Residence
- Stories
- Two Levels
- Neighborhood
- Ocean Colony (Ocnc)
Property Description
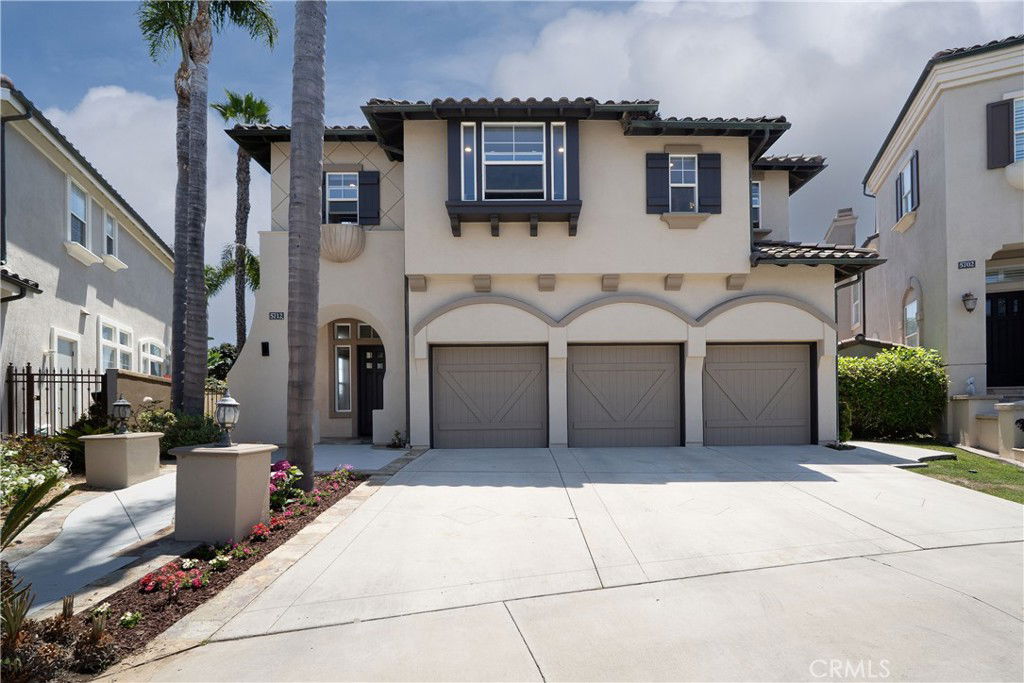
Just moments from the beach, this stunning Villa Ravelo Model A offers unparalleled style, exceptional craftsmanship, and spacious living in the prestigious, guard-gated Ocean Colony community. One of only 53 homes, this residence is situated on an oversized lot with serene wetland views. Designed for both elegance and comfort, the home features four generously sized bedrooms, including a luxurious ensuite on the main level. Expansive living spaces include a formal great room and a chef’s kitchen equipped with premium upgrades such as a La Cornue 60-inch range, Thermador professional-grade appliances, and exotic stone countertops. Throughout, natural light pours in from multiple window galleries and glass doors, illuminating exquisite architectural details and sophisticated finishes. Multiple Linear Fireplaces enhancing the ambiance, while a dramatic staircase adds a striking focal point. The lush, secluded outdoor space is an entertainer’s dream, boasting a sparkling pool, spa, dining area, built-in grill, and prep counter—perfect for hosting or unwinding in total tranquility. Additional highlights include a spacious three-car garage with ample storage and convenient access to premier coastal amenities. This extraordinary home seamlessly combines privacy, security, and the ultimate beachside lifestyle. Don't miss the chance to experience luxury living at its finest!
/u.realgeeks.media/jeremysifuentes/header.png)
Additional Information
- HOA
- 505
- Frequency
- Monthly
- Association Amenities
- Playground, Guard, Security
- Appliances
- 6 Burner Stove, Built-In Range, Convection Oven, Double Oven, Dishwasher, ENERGY STAR Qualified Appliances, Freezer, Gas Cooktop, Disposal, Gas Oven, Gas Range, Gas Water Heater, Microwave, Refrigerator, Range Hood, Self Cleaning Oven, Vented Exhaust Fan, Water To Refrigerator
- Pool
- Yes
- Pool Description
- Gas Heat, Heated, In Ground, Private
- Fireplace Description
- Bonus Room, Decorative, Gas, Great Room, Living Room, Primary Bedroom
- Heat
- Central, Forced Air, Natural Gas
- Cooling
- Yes
- Cooling Description
- Central Air, Gas
- View
- Bluff, Peek-A-Boo
- Exterior Construction
- Drywall, Frame, Stucco
- Patio
- Front Porch
- Roof
- Clay
- Garage Spaces Total
- 3
- Sewer
- Public Sewer
- Water
- Public
- School District
- Huntington Beach Union High
- Elementary School
- Seacliff
- Middle School
- Dwyer
- High School
- Huntington Beach
- Interior Features
- Breakfast Bar, Built-in Features, Breakfast Area, Cathedral Ceiling(s), Separate/Formal Dining Room, Eat-in Kitchen, High Ceilings, Open Floorplan, Recessed Lighting, Storage, Smart Home, Wired for Data, Bedroom on Main Level, Dressing Area, Entrance Foyer, Walk-In Closet(s)
- Attached Structure
- Detached
- Number Of Units Total
- 1
Listing courtesy of Listing Agent: Tiffany Nguyen (TiffanyNguyen@Advancestate.com) from Listing Office: Advance Estate Realty.
Listing sold by Kellie Martinez from Redfin
Mortgage Calculator
Based on information from California Regional Multiple Listing Service, Inc. as of . This information is for your personal, non-commercial use and may not be used for any purpose other than to identify prospective properties you may be interested in purchasing. Display of MLS data is usually deemed reliable but is NOT guaranteed accurate by the MLS. Buyers are responsible for verifying the accuracy of all information and should investigate the data themselves or retain appropriate professionals. Information from sources other than the Listing Agent may have been included in the MLS data. Unless otherwise specified in writing, Broker/Agent has not and will not verify any information obtained from other sources. The Broker/Agent providing the information contained herein may or may not have been the Listing and/or Selling Agent.