19466 Woodlands Drive, Huntington Beach, CA 92648
- $4,075,000
- 5
- BD
- 4
- BA
- 4,398
- SqFt
- Sold Price
- $4,075,000
- List Price
- $4,299,000
- Closing Date
- Sep 11, 2025
- Status
- CLOSED
- MLS#
- OC25116240
- Year Built
- 1989
- Bedrooms
- 5
- Bathrooms
- 4
- Living Sq. Ft
- 4,398
- Lot Size
- 8,178
- Acres
- 0.19
- Lot Location
- Back Yard, Cul-De-Sac, Drip Irrigation/Bubblers, Garden, Landscaped, On Golf Course, Sprinkler System, Yard
- Days on Market
- 39
- Property Type
- Single Family Residential
- Style
- Contemporary, Mediterranean, Modern
- Property Sub Type
- Single Family Residence
- Stories
- Two Levels
- Neighborhood
- Seacliff Estates I (Hsg1)
Property Description
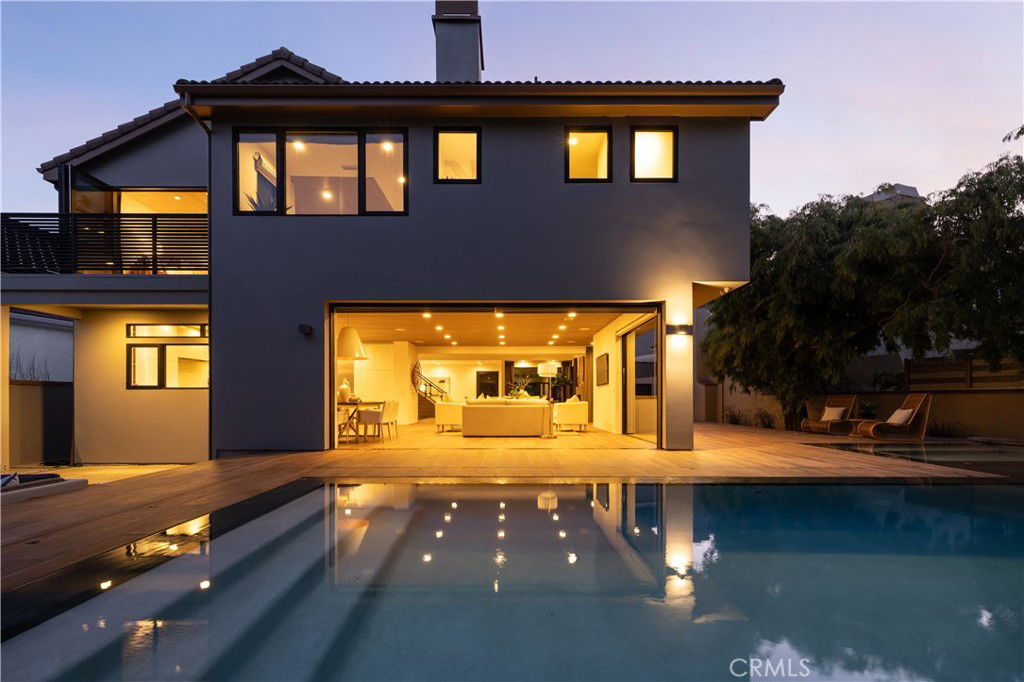
Just off the 10th fairway located in the heart of Huntington Beach in the guard-gated community of Sea Cliff on The Greens offering perfect blends of modern luxury with the ease of coastal living. Moments from many iconic destinations—Downtown Huntington Beach, The Pier, The Wedge, Balboa Island, Fashion Island, and World-Class Beaches! This expansive 5-bedroom, 4-bath estate offers the best of both tranquility and connection. Nearly 4400 square feet on a large parcel with beautiful wood-like floors throughout, is designed for entertaining at its best. The oversized Great room with soaring ceilings creates a light and airy entry with timeless warmth to a dramatic enclave. The step-down formal bar encased with an inviting fireplace gives you the feel of vacationing at a modern chalet. The home's open floor plan seamlessly blends indoor and outdoor living with floor to ceiling collapsible doors that connect the interior to the exterior for an unparalleled entertaining experience. The kitchen with an extra-large central island, gorgeous and functional countertops and high-end chef’s appliances allow for the perfect backdrop for any gathering or culinary adventure. Not a detail spared, the second story with a sophisticated staircase leads to a primary Master retreat with a private balcony, fireplace and sitting area, spa-inspired bathroom with a soaking tub, walk in shower, custom vanities, modern storage, and closet space that will leave you in awe. The secondary bedrooms have vintage-style windows and custom closets. The marble inlay custom luxury tile in the bathroom is one of a kind. Outside, the tranquil landscaping is stunning, with a wonderfully manicured front yard that gracefully wraps around to a backyard designed for pure entertainment. A sparkling pool, spa and firepit with plenty of space for both lounging and gathering while looking onto one of the finest 18-hole championship golf courses in Southern California. Complementing the golf course, The Huntington Club offers membership opportunities with complete amenities including an elegant clubhouse, performance center with tennis, pickleball, Pilates, yoga, private instruction, a swimming pool, and fitness center. Whether it’s golf, swimming, surfing, kayaking, or simply soaking in the sunset, this is California living at its finest!
/u.realgeeks.media/jeremysifuentes/header.png)
Additional Information
- HOA
- 350
- Frequency
- Quarterly
- Second HOA
- $823
- Association Amenities
- Other
- Appliances
- 6 Burner Stove, Double Oven, Dishwasher, Freezer, Gas Cooktop, Disposal, Gas Oven, Gas Range, Gas Water Heater, Microwave, Refrigerator, Self Cleaning Oven, Water Heater, Dryer, Washer
- Pool
- Yes
- Pool Description
- Fiberglass, Heated, In Ground, Private
- Fireplace Description
- Bath, Den, Family Room, Primary Bedroom, Multi-Sided, Outside
- Heat
- Forced Air, Fireplace(s)
- Cooling
- Yes
- Cooling Description
- Central Air, Gas
- View
- Park/Greenbelt, Golf Course, Neighborhood
- Exterior Construction
- Drywall, Concrete, Stucco
- Patio
- Concrete, Enclosed, Front Porch, Patio, Porch, Tile, Wood, Wrap Around
- Roof
- Clay, Composition
- Garage Spaces Total
- 3
- Sewer
- Public Sewer
- Water
- Public
- School District
- Huntington Beach Union High
- Elementary School
- Seacliff
- Middle School
- Dwyer
- High School
- Huntington Beach
- Interior Features
- Wet Bar, Breakfast Bar, Built-in Features, Balcony, Breakfast Area, Ceramic Counters, Crown Molding, Cathedral Ceiling(s), Central Vacuum, Dry Bar, Separate/Formal Dining Room, Eat-in Kitchen, Granite Counters, High Ceilings, Open Floorplan, Quartz Counters, Stone Counters, Recessed Lighting, Solid Surface Counters, Bar, Wired for Sound
- Attached Structure
- Detached
- Number Of Units Total
- 1
Listing courtesy of Listing Agent: Sherilyn Brown (sheri@bullockrussell.com) from Listing Office: Bullock Russell RE Services.
Listing sold by Nathan Gruber from The Group Realty, Inc.
Mortgage Calculator
Based on information from California Regional Multiple Listing Service, Inc. as of . This information is for your personal, non-commercial use and may not be used for any purpose other than to identify prospective properties you may be interested in purchasing. Display of MLS data is usually deemed reliable but is NOT guaranteed accurate by the MLS. Buyers are responsible for verifying the accuracy of all information and should investigate the data themselves or retain appropriate professionals. Information from sources other than the Listing Agent may have been included in the MLS data. Unless otherwise specified in writing, Broker/Agent has not and will not verify any information obtained from other sources. The Broker/Agent providing the information contained herein may or may not have been the Listing and/or Selling Agent.