178 Flower Street, Costa Mesa, CA 92627
- $3,352,000
- 5
- BD
- 6
- BA
- 3,570
- SqFt
- Sold Price
- $3,352,000
- List Price
- $3,395,000
- Closing Date
- Aug 13, 2025
- Status
- CLOSED
- MLS#
- OC25115044
- Year Built
- 1940
- Bedrooms
- 5
- Bathrooms
- 6
- Living Sq. Ft
- 3,570
- Lot Size
- 7,767
- Acres
- 0.18
- Lot Location
- 0-1 Unit/Acre, Back Yard, Front Yard, Lawn, Landscaped, Walkstreet
- Days on Market
- 21
- Property Type
- Single Family Residential
- Property Sub Type
- Single Family Residence
- Stories
- One Level, Two Levels
Property Description
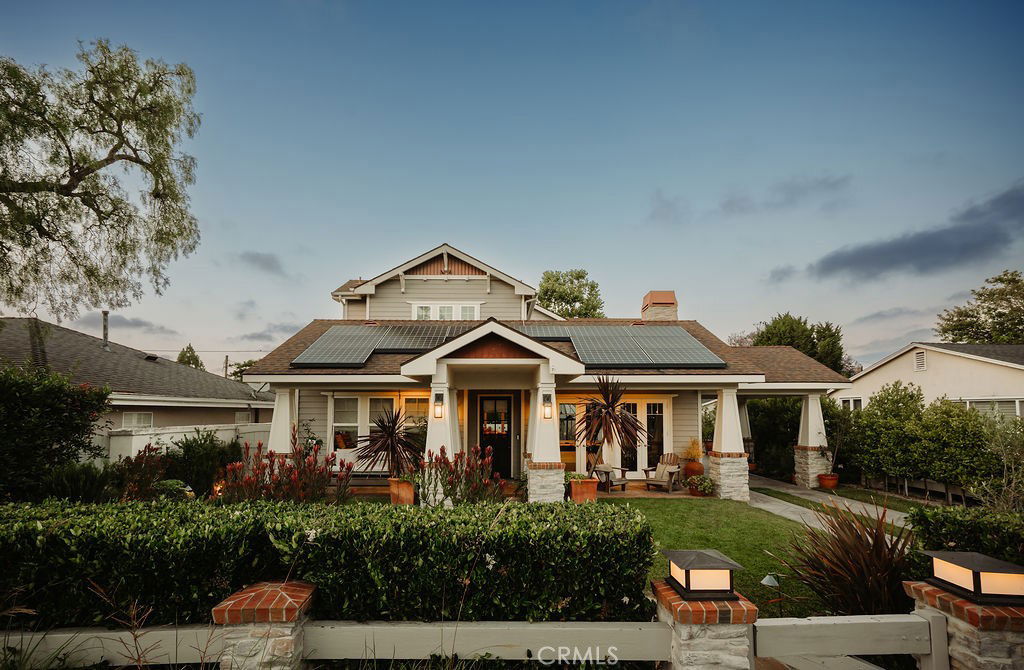
Welcome to your own private resort in the heart of highly coveted Eastside Costa Mesa. Nestled on Flower Street, this 5 bedroom, 5.5 bathroom home blends timeless elegance with contemporary luxury. Each spacious bedroom features its own walk-in closet and en-suite bath, while the primary suite offers a private balcony, an oversized spa-like bathroom, and a bonus retreat space. Step inside to rich dark walnut hardwood floors that lead you through an open, sun-drenched floor plan. Dual fireplaces in the lounge and living rooms create warm focal points, while high-end finishes, designer lighting, and curated tile work add thoughtful sophistication throughout. This entertainer’s dream is complete with expansive counter space, custom cabinetry, and pendant lighting that elevates the entire space. Indoor living seamlessly extends outside to a show-stopping backyard oasis. Designed for both play and relaxation, enjoy a custom putting green, a built-in BBQ island with outdoor dining, a serene spa with water feature, a modern fire pit lounge, and even a golf swing practice net under a vine-covered pergola, all surrounded by lush privacy hedges and mature landscaping. The home also features a surround sound system in the primary suite, whole-house Cat-5 wiring for high-speed connectivity, and dual-zone smart thermostats. Solar panels provide an eco-friendly edge, helping to offset energy costs while supporting sustainable living. Just minutes from 17th Street shops, restaurants, the Back Bay trails, and Newport’s beaches, all within the award-winning Newport Mesa Unified School District, this turnkey property is a rare blend of tranquility, luxury, and function. This home truly offers the best of indoor-outdoor Southern California living.
/u.realgeeks.media/jeremysifuentes/header.png)
Additional Information
- Appliances
- Barbecue, Dishwasher, Freezer, Disposal, Gas Oven, Gas Range, Microwave, Refrigerator, Range Hood, Tankless Water Heater, Dryer
- Pool Description
- None
- Fireplace Description
- Family Room
- Heat
- Central, Forced Air
- Cooling
- Yes
- Cooling Description
- Central Air
- View
- Neighborhood
- Garage Spaces Total
- 2
- Sewer
- Public Sewer, Sewer Tap Paid
- Water
- Public
- School District
- Newport Mesa Unified
- Elementary School
- Kaiser
- Middle School
- Ensign
- High School
- Newport Harbor
- Interior Features
- Breakfast Bar, Separate/Formal Dining Room, Eat-in Kitchen, Recessed Lighting, Galley Kitchen, Primary Suite, Walk-In Closet(s)
- Attached Structure
- Detached
- Number Of Units Total
- 1
Listing courtesy of Listing Agent: Keven Stirdivant (ks@kasere.com) from Listing Office: Kase Real Estate.
Listing sold by SCOTT LISSOY from Scott Lissoy, Broker
Mortgage Calculator
Based on information from California Regional Multiple Listing Service, Inc. as of . This information is for your personal, non-commercial use and may not be used for any purpose other than to identify prospective properties you may be interested in purchasing. Display of MLS data is usually deemed reliable but is NOT guaranteed accurate by the MLS. Buyers are responsible for verifying the accuracy of all information and should investigate the data themselves or retain appropriate professionals. Information from sources other than the Listing Agent may have been included in the MLS data. Unless otherwise specified in writing, Broker/Agent has not and will not verify any information obtained from other sources. The Broker/Agent providing the information contained herein may or may not have been the Listing and/or Selling Agent.