317 Walnut Street, Costa Mesa, CA 92627
- $2,300,000
- 4
- BD
- 2
- BA
- 2,130
- SqFt
- Sold Price
- $2,300,000
- List Price
- $2,700,000
- Closing Date
- Jul 18, 2025
- Status
- CLOSED
- MLS#
- OC25111799
- Year Built
- 1957
- Bedrooms
- 4
- Bathrooms
- 2
- Living Sq. Ft
- 2,130
- Lot Size
- 8,046
- Acres
- 0.18
- Lot Location
- 0-1 Unit/Acre, Front Yard
- Days on Market
- 45
- Property Type
- Single Family Residential
- Style
- Spanish
- Property Sub Type
- Single Family Residence
- Stories
- One Level
Property Description
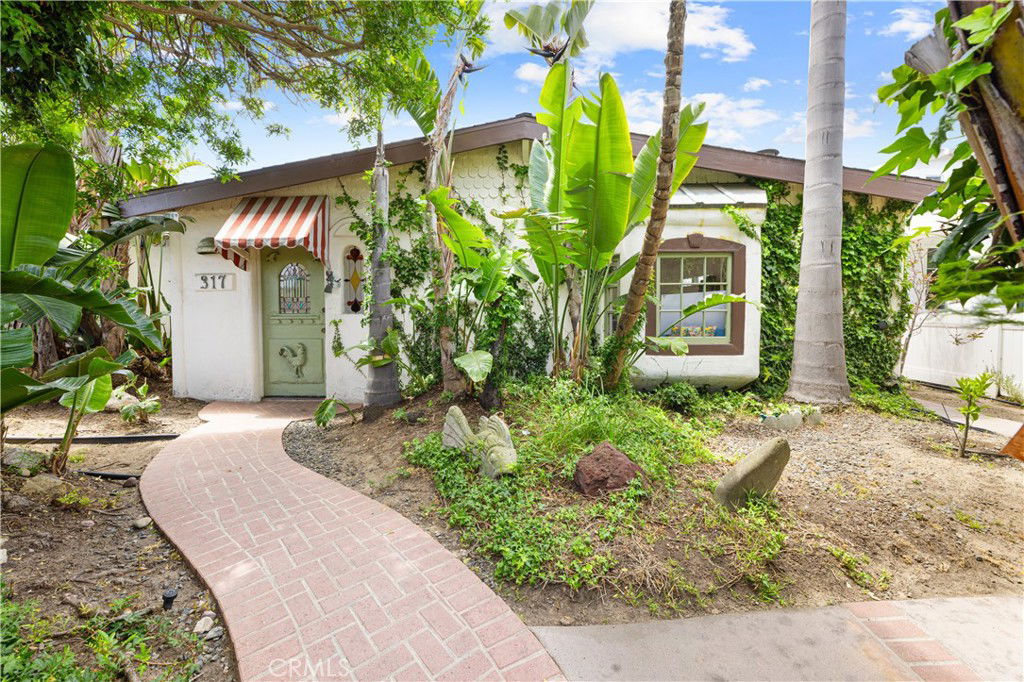
Discover coastal cool and original charm in this beautifully maintained single-story Spanish Casita in the heart of Eastside Costa Mesa. With 4 bedrooms and 2 bathrooms across 2,130 sq ft, this home sits on an oversized 8,046 sq ft lot—offering the perfect blend of character, style, and spaces for outdoor entertaining. Authentic adobe construction, exposed wood beams, arched doorways, and colorful Spanish tile create a curated, timeless aesthetic. A private front courtyard sets the tone, while an open floorplan and central atrium-style courtyard fill the home with natural light and indoor-outdoor flow. Enjoy two cozy fireplaces, a sparkling pool framed by mature landscaping, and multiple entertaining spaces that feel like your own private retreat. The detached 2-car garage and two additional parking spots along the alleyway offer both flexibility and convenience. With energy-efficient solar and a prime location near Eastside’s trendiest restaurants, cafes, and shops, this one-of-a-kind home is full of character, charm, and effortless coastal style. Don’t miss your chance to own a true Eastside original.
/u.realgeeks.media/jeremysifuentes/header.png)
Additional Information
- Pool
- Yes
- Pool Description
- Heated, In Ground, Private
- Fireplace Description
- Dining Room, Family Room
- Heat
- Central, Solar
- Cooling Description
- None
- View
- None
- Patio
- Patio, Stone
- Roof
- Tile
- Garage Spaces Total
- 2
- Sewer
- Public Sewer
- School District
- Newport Mesa Unified
- Elementary School
- Kaiser
- Middle School
- Ensign
- High School
- Newport Harbor
- Interior Features
- Beamed Ceilings, Open Floorplan, All Bedrooms Down, Entrance Foyer
- Attached Structure
- Detached
- Number Of Units Total
- 1
Listing courtesy of Listing Agent: Jennifer Fox (jennifer@watson-team.com) from Listing Office: Real Broker.
Listing sold by Ryan Lane from Real Brokerage Technologies, Inc
Mortgage Calculator
Based on information from California Regional Multiple Listing Service, Inc. as of . This information is for your personal, non-commercial use and may not be used for any purpose other than to identify prospective properties you may be interested in purchasing. Display of MLS data is usually deemed reliable but is NOT guaranteed accurate by the MLS. Buyers are responsible for verifying the accuracy of all information and should investigate the data themselves or retain appropriate professionals. Information from sources other than the Listing Agent may have been included in the MLS data. Unless otherwise specified in writing, Broker/Agent has not and will not verify any information obtained from other sources. The Broker/Agent providing the information contained herein may or may not have been the Listing and/or Selling Agent.