10 Lassen, Irvine, CA 92612
- $1,690,000
- 3
- BD
- 3
- BA
- 1,810
- SqFt
- Sold Price
- $1,690,000
- List Price
- $1,758,000
- Closing Date
- Dec 24, 2025
- Status
- CLOSED
- MLS#
- OC25105892
- Year Built
- 1976
- Bedrooms
- 3
- Bathrooms
- 3
- Living Sq. Ft
- 1,810
- Lot Size
- 3,062
- Acres
- 0.07
- Lot Location
- Front Yard, Garden
- Days on Market
- 173
- Property Type
- Single Family Residential
- Style
- Spanish
- Property Sub Type
- Single Family Residence
- Stories
- Two Levels
- Neighborhood
- Park Crest (Pt)
Property Description
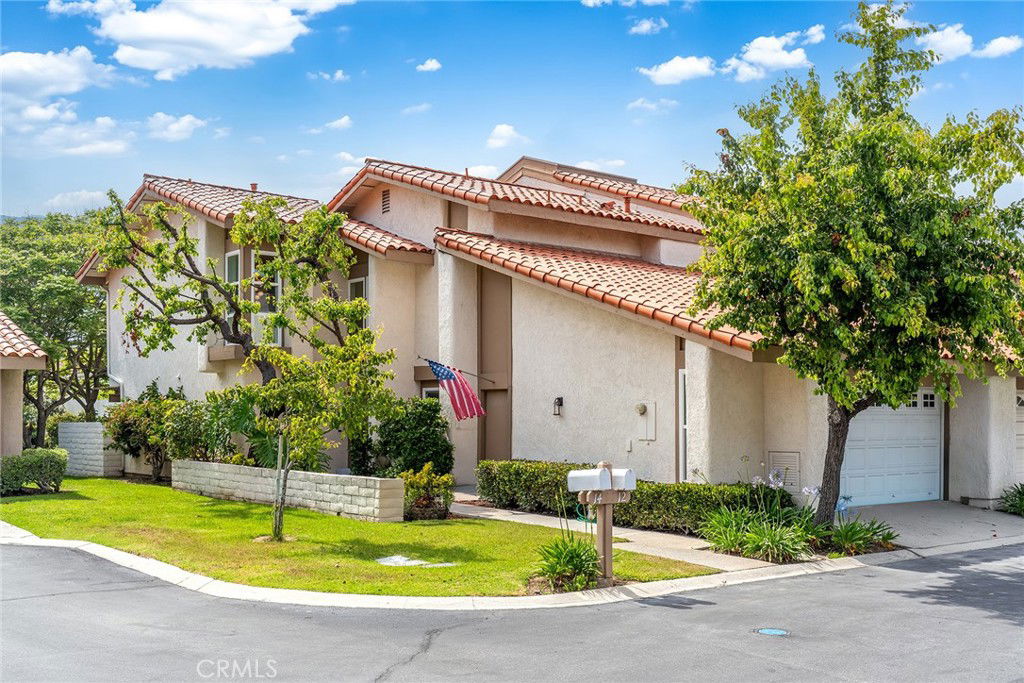
Nestled in the heart of the highly desirable Park Crest neighborhood, 10 Lassen offers the perfect blend of modern luxury and prime location. This fully renovated home boasts 3 bedrooms and 3 full bathrooms, including one bedroom and full bath conveniently located on the main floor, ideal for guests or a home office. As you enter, you're greeted by an impressive 20-foot-high ceiling that fills the space with natural light, accentuated by modern glass stair railings and new dual-pane windows and sliding doors throughout. The open-concept living and dining areas flow seamlessly into the brand-new chef’s kitchen, featuring high-end appliances, sleek cabinetry, and a cozy breakfast nook overlooking the beautifully upgraded front landscaping. Upstairs, you'll find two spacious bedroom suites, including a grand master suite with a huge walk-in closet and a luxurious spa-inspired bathroom. Every detail has been carefully updated – from new flooring and bathroom finishes to an entirely new kitchen, fresh paint, and textured walls. Additional highlights include a new HVAC system (installed in 2022), a new water heater (installed in 2020), an upgraded backyard patio perfect for entertaining or unwinding, and high-end finishes. The Park Crest community offers fantastic amenities, including a resort-style pool, spa, and children’s pool, all surrounded by lush, manicured grounds. Enjoy the convenience of nearby parks, playgrounds, the University Park Library, shopping centers, and the prestigious University of California, Irvine (UCI). Served by the award-winning Irvine Unified School District, this home combines comfort, style, and an unbeatable location.
/u.realgeeks.media/jeremysifuentes/header.png)
Additional Information
- HOA
- 340
- Frequency
- Monthly
- Association Amenities
- Outdoor Cooking Area, Barbecue, Picnic Area, Playground, Pool, Spa/Hot Tub, Trail(s)
- Appliances
- 6 Burner Stove, Convection Oven, Dishwasher, Gas Cooktop, Disposal, Gas Water Heater, Microwave, Refrigerator, Range Hood, Water To Refrigerator, Water Heater, Dryer, Washer
- Pool Description
- In Ground, Association
- Fireplace Description
- Living Room
- Heat
- Central
- Cooling
- Yes
- Cooling Description
- Central Air
- View
- City Lights, Park/Greenbelt, Neighborhood
- Exterior Construction
- Block, Drywall, Glass, Concrete, Shingle Siding, Stucco
- Patio
- Covered, Patio
- Roof
- Tile
- Garage Spaces Total
- 2
- Sewer
- Public Sewer
- Water
- Public
- School District
- Irvine Unified
- Elementary School
- University Park
- Middle School
- Rancho San Joaquin
- High School
- University
- Interior Features
- Breakfast Area, Separate/Formal Dining Room, Eat-in Kitchen, Granite Counters, Recessed Lighting, Bedroom on Main Level, Walk-In Closet(s)
- Attached Structure
- Attached
- Number Of Units Total
- 1
Listing courtesy of Listing Agent: Yingzi Peng (genstrongrealty@gmail.com) from Listing Office: Alink Realty Group.
Listing sold by Frank Ortiz from West Capital Real Estate
Mortgage Calculator
Based on information from California Regional Multiple Listing Service, Inc. as of . This information is for your personal, non-commercial use and may not be used for any purpose other than to identify prospective properties you may be interested in purchasing. Display of MLS data is usually deemed reliable but is NOT guaranteed accurate by the MLS. Buyers are responsible for verifying the accuracy of all information and should investigate the data themselves or retain appropriate professionals. Information from sources other than the Listing Agent may have been included in the MLS data. Unless otherwise specified in writing, Broker/Agent has not and will not verify any information obtained from other sources. The Broker/Agent providing the information contained herein may or may not have been the Listing and/or Selling Agent.