4461 Oceanridge Drive, Huntington Beach, CA 92649
- $3,600,000
- 5
- BD
- 6
- BA
- 3,956
- SqFt
- Sold Price
- $3,600,000
- List Price
- $3,799,000
- Closing Date
- Sep 10, 2025
- Status
- CLOSED
- MLS#
- OC25096544
- Year Built
- 2015
- Bedrooms
- 5
- Bathrooms
- 6
- Living Sq. Ft
- 3,956
- Lot Size
- 8,276
- Acres
- 0.19
- Lot Location
- Back Yard, Cul-De-Sac, Front Yard
- Days on Market
- 93
- Property Type
- Single Family Residential
- Property Sub Type
- Single Family Residence
- Stories
- Two Levels
- Neighborhood
- Azurene
Property Description
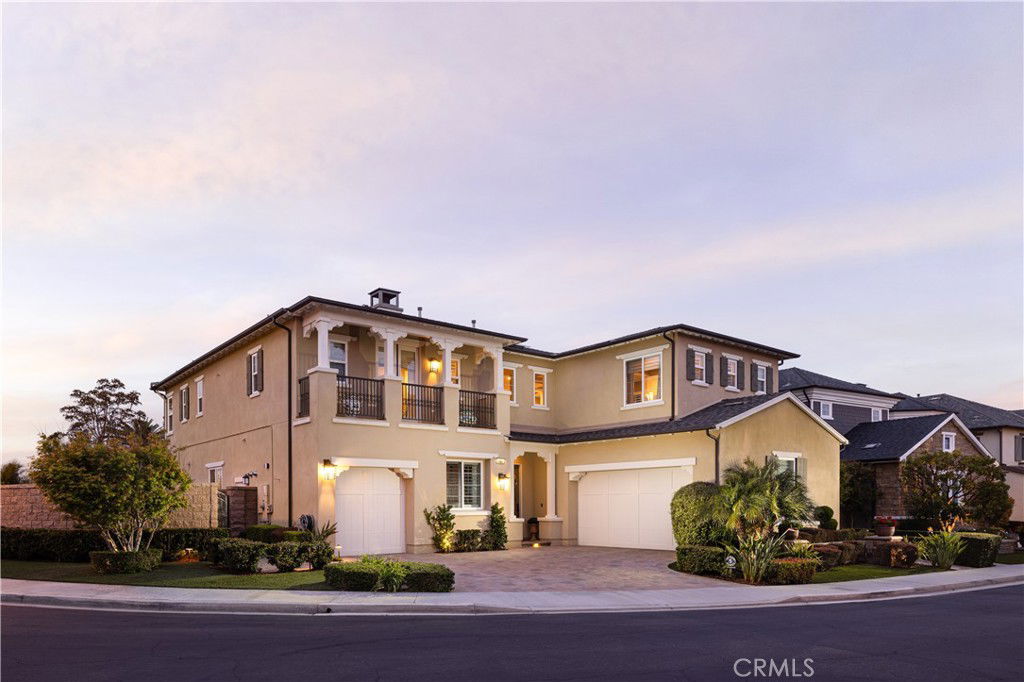
Welcome to 4461 Oceanridge Drive, ideally located at the end of a private cul-de-sac on the coveted “Gold Coast” of the Brightwater community—one of the most desirable interior locations in all of Huntington Beach. This highly upgraded 5-bedroom, 5.5-bathroom luxury residence offers 3,956 square feet of sophisticated living on an oversized 8,276 square foot lot, with peek-a-boo views of Huntington Harbour, the Pacific Ocean, Palos Verdes, and the Bolsa Chica Wetlands. Step inside and experience a home designed with elegance, comfort, and functionality. The main level features a private en-suite guest bedroom, along with formal living and dining rooms that flow seamlessly into the heart of the home. The chef-caliber kitchen is a standout, featuring three ovens, top-of-the-line stainless steel appliances, an oversized island with bar seating, designer tile backsplash, custom cabinetry, and a spacious walk-in butler’s pantry—all connected to an expansive great room ideal for everyday living and entertaining. Upstairs, you’ll find four additional en-suite bedrooms, as well as a tech center perfect for work or study, and a large bonus room offering flexibility for a home theater, gym, or playroom. The resort-style backyard is an entertainer’s paradise, complete with a covered California Room, built-in BBQ, sparkling pool and spa, and beautifully landscaped grounds that offer full sun exposure and total privacy. Additional features include owned solar panels and a 3-car garage. As a resident of Brightwater, you'll enjoy exclusive access to a range of luxury amenities, including a private clubhouse, lap pool, spa, fitness center, outdoor showers, BBQ area, fire pit, the community also features five unique pocket parks—including playgrounds, open grassy areas, and picnic tables—plus scenic walking trails. With its premier location on Brightwater’s prestigious Gold Coast, top-tier upgrades, and exceptional community features, 4461 Oceanridge Drive is truly coastal Southern California living at its finest.
/u.realgeeks.media/jeremysifuentes/header.png)
Additional Information
- HOA
- 325
- Frequency
- Monthly
- Second HOA
- $88
- Association Amenities
- Clubhouse, Fitness Center, Fire Pit, Meeting Room, Outdoor Cooking Area, Barbecue, Picnic Area, Playground, Pool, Guard, Spa/Hot Tub, Security, Trail(s)
- Appliances
- 6 Burner Stove, Barbecue, Double Oven, Dishwasher, Gas Cooktop, Disposal, Microwave, Refrigerator, Water Softener, Tankless Water Heater
- Pool
- Yes
- Pool Description
- Heated, Private, Solar Heat, Salt Water, Association
- Fireplace Description
- Family Room, Outside
- Heat
- Forced Air
- Cooling
- Yes
- Cooling Description
- Central Air, Dual
- View
- Harbor, Mountain(s), Neighborhood, Ocean, Peek-A-Boo
- Exterior Construction
- Stucco
- Roof
- Composition, Flat Tile
- Garage Spaces Total
- 3
- Sewer
- Public Sewer
- Water
- Public
- School District
- Huntington Beach Union High
- Elementary School
- Hope View
- Middle School
- Mesa View
- High School
- Huntington Beach
- Interior Features
- Built-in Features, Breakfast Area, Separate/Formal Dining Room, Eat-in Kitchen, High Ceilings, Open Floorplan, Recessed Lighting, Wired for Sound, Bedroom on Main Level, Instant Hot Water
- Attached Structure
- Detached
- Number Of Units Total
- 1
Listing courtesy of Listing Agent: Patrick Loyd (patrick@thepatrickloydgroup.com) from Listing Office: Coldwell Banker Realty.
Listing sold by Patrick Loyd from Coldwell Banker Realty
Mortgage Calculator
Based on information from California Regional Multiple Listing Service, Inc. as of . This information is for your personal, non-commercial use and may not be used for any purpose other than to identify prospective properties you may be interested in purchasing. Display of MLS data is usually deemed reliable but is NOT guaranteed accurate by the MLS. Buyers are responsible for verifying the accuracy of all information and should investigate the data themselves or retain appropriate professionals. Information from sources other than the Listing Agent may have been included in the MLS data. Unless otherwise specified in writing, Broker/Agent has not and will not verify any information obtained from other sources. The Broker/Agent providing the information contained herein may or may not have been the Listing and/or Selling Agent.