17114 BLUEWATER Lane Unit 141, Huntington Beach, CA 92649
- $998,000
- 1
- BD
- 1
- BA
- 716
- SqFt
- Sold Price
- $998,000
- List Price
- $998,000
- Closing Date
- Oct 08, 2025
- Status
- CLOSED
- MLS#
- OC25076191
- Year Built
- 1975
- Bedrooms
- 1
- Bathrooms
- 1
- Living Sq. Ft
- 716
- Lot Size
- 335,681
- Acres
- 7.71
- Lot Location
- Corner Lot, Greenbelt, Landscaped, Level, Near Public Transit
- Days on Market
- 159
- Property Type
- Condo
- Style
- Contemporary
- Property Sub Type
- Condominium
- Stories
- One Level
- Neighborhood
- Sea Harbour (Sehr)
Property Description
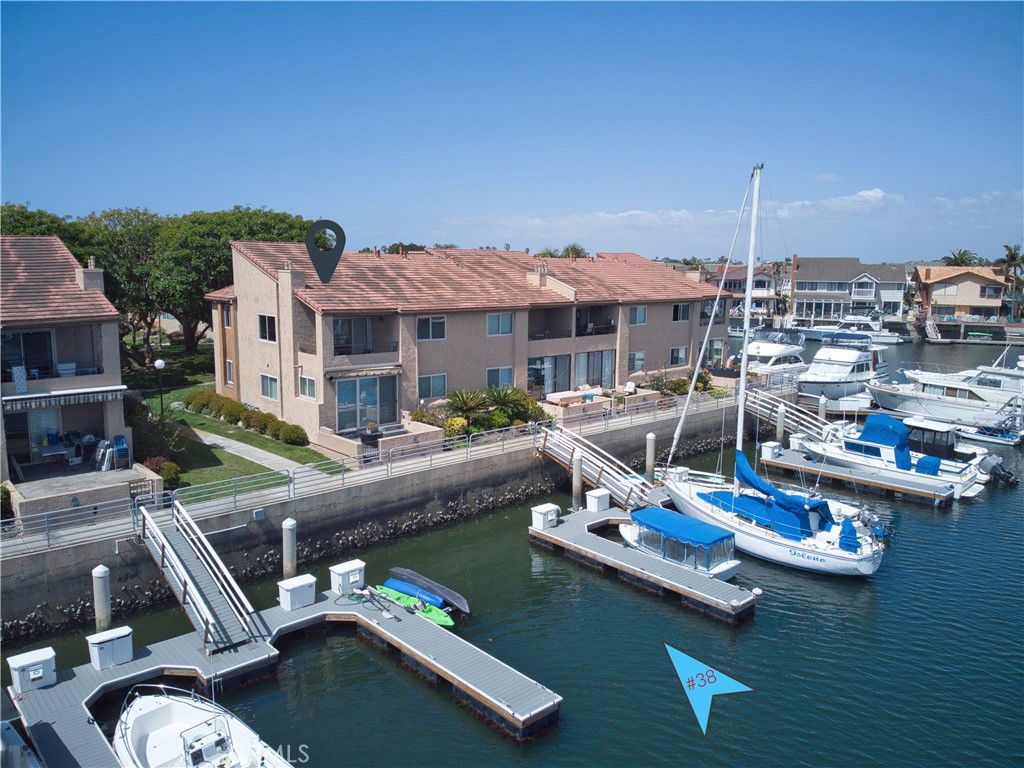
LOCATION LOCATION LOCATION!! IMAGINE THIS IS YOUR NEW HOME SWEET HOME! or maybe it's your NEW home away from home. What would you like to do today? --Cruise around the Harbour? --Head out to Catalina? --Go out to breakfast, lunch, dinner? --By Land, or by Sea? This top level, corner end unit, light and bright home enjoys a prime lot orientation with panoramic views of Huntington Harbour's main waterway and all day sun that fills the home. View your DEEDED, side-tie Boat Slip #38 with power that accommodates LOA of 35 feet from the comfort of your main channel view balcony. This upgraded and remodeled sunlit home with walls of windows and sky high ceiling invites you to relax and enjoy your waterfront surroundings. In addition to the main level living areas, this home has a loft and an adjacent HUGE open attic access area NOT included in the (assessor's) advertised square footage! ALL NEW KITCHEN with white shaker cabinetry and gorgeous quartz counters, stainless appliances, recessed lighting, deep farmhouse sink, NEW BATHROOM everything! New ceiling fans, New luxury vinyl plank flooring and New carpeting on the steps and in the loft area. You must see to believe! Sea Harbour HOA amenities include a gym, clubhouse, 2 refreshing pools (one is HEATED!), a spa, tennis / pickle ball courts, grounds maintenance, water and trash, earthquake insurance, basic cable AND high speed internet, exterior of building, and roof! Park in your covered carport space #141 or in your assigned parking space #137 and enjoy easy access to everywhere you want to go! There's a pedestrian gate just steps from your condo for quick access to iconic PACIFIC COAST HWY & THE BEACH! COFFEE!! RIIP Pizza! and an amazing variety of Fabulous eateries, the beach bike path, the Bolsa Chica wetlands, and other local amenities make this a phenomenal Harbour location for an active Surf City lifestyle!
/u.realgeeks.media/jeremysifuentes/header.png)
Additional Information
- HOA
- 625
- Frequency
- Monthly
- Second HOA
- $103
- Association Amenities
- Clubhouse, Dock, Fitness Center, Maintenance Grounds, Pickleball, Pool, Spa/Hot Tub, Tennis Court(s), Trash, Water
- Appliances
- Dishwasher, Disposal, Gas Oven, Gas Range, Microwave, Vented Exhaust Fan, Water Heater
- Pool Description
- Community, In Ground, Association
- Fireplace Description
- Living Room
- Heat
- Wall Furnace
- Cooling Description
- None
- View
- Bay, Harbor, Mountain(s), Panoramic, Water
- Exterior Construction
- Stucco
- Patio
- Covered, Deck
- Roof
- Clay, Common Roof, Spanish Tile
- Sewer
- Public Sewer
- Water
- Public
- School District
- Huntington Beach Union High
- Elementary School
- Smith
- Middle School
- Dwyer
- High School
- Huntington Beach
- Interior Features
- Ceiling Fan(s), Cathedral Ceiling(s), Separate/Formal Dining Room, High Ceilings, Living Room Deck Attached, Quartz Counters, Recessed Lighting, Loft, Main Level Primary, Walk-In Closet(s)
- Attached Structure
- Attached
- Number Of Units Total
- 1
Listing courtesy of Listing Agent: Laura Hennes (Laura@SurfCityLiving.com) from Listing Office: Realty One Group West.
Listing sold by John Katnik from Katnik Brothers R.E. Services
Mortgage Calculator
Based on information from California Regional Multiple Listing Service, Inc. as of . This information is for your personal, non-commercial use and may not be used for any purpose other than to identify prospective properties you may be interested in purchasing. Display of MLS data is usually deemed reliable but is NOT guaranteed accurate by the MLS. Buyers are responsible for verifying the accuracy of all information and should investigate the data themselves or retain appropriate professionals. Information from sources other than the Listing Agent may have been included in the MLS data. Unless otherwise specified in writing, Broker/Agent has not and will not verify any information obtained from other sources. The Broker/Agent providing the information contained herein may or may not have been the Listing and/or Selling Agent.