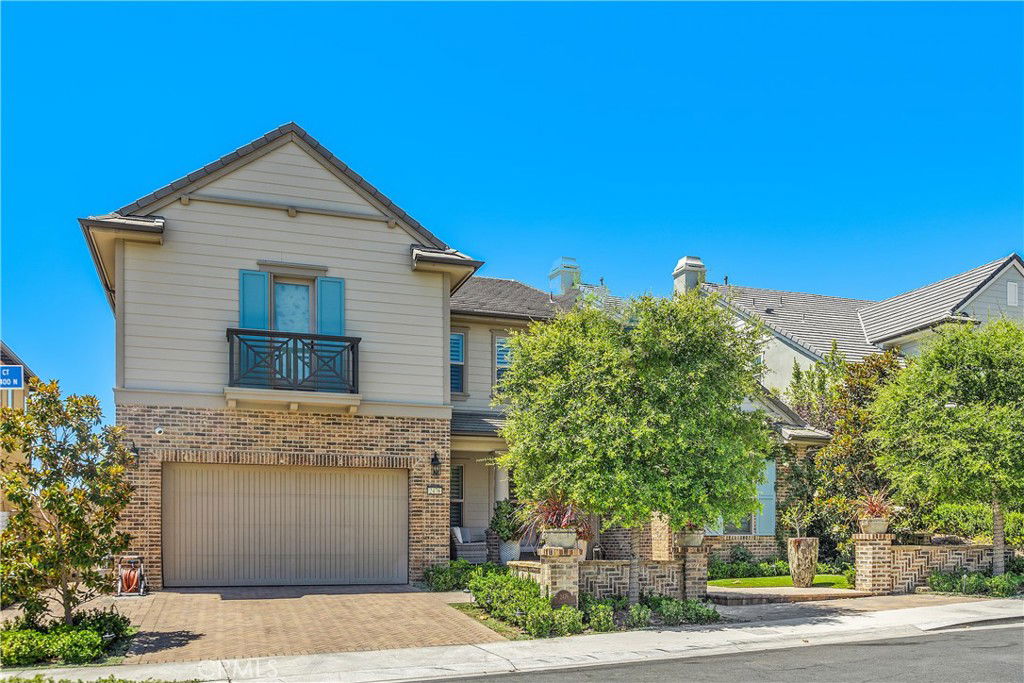
2476 N La Capella Court, Orange, CA 92867
- $3,150,000
- 5
- BD
- 6
- BA
- 4,445
- SqFt
- Sold Price
- $3,150,000
- List Price
- $3,250,000
- Closing Date
- Jul 25, 2025
- Status
- CLOSED
- MLS#
- OC25074475
- Year Built
- 2019
- Bedrooms
- 5
- Bathrooms
- 6
- Living Sq. Ft
- 4,445
- Lot Size
- 8,448
- Acres
- 0.19
- Lot Location
- Front Yard, Landscaped
- Days on Market
- 81
- Property Type
- Single Family Residential
- Style
- Contemporary
- Property Sub Type
- Single Family Residence
- Stories
- Two Levels
- Neighborhood
- Marywood Hills
Property Description
Welcome to this stunning luxury home in the prestigious Marywood Hills gated community of Orange. This exquisite residence boasts 5 spacious bedrooms and 6 elegant bathrooms, offering the perfect blend of comfort and sophistication. The chef’s kitchen features top-of-the-line Wolf and Sub Zero appliances, designed for culinary excellence. An open concept living area, highlighted by recessed lighting and extensive La Cantina doors, seamlessly connects to the outdoor space, creating an ideal setting for entertaining. Step outside to discover a panoramic backyard oasis, complete with an oversized spa and a state-of-the-art pizza oven, perfect for gatherings. With over $300,000 invested in upgrades from the builder, no detail has been overlooked. The home also includes a 3-car tandem garage, providing ample space for vehicles and storage. Experience unparalleled luxury and modern living in this exceptional Marywood Hills home.
/u.realgeeks.media/jeremysifuentes/header.png)
Additional Information
- HOA
- 404
- Frequency
- Monthly
- Association Amenities
- Controlled Access
- Appliances
- 6 Burner Stove, Built-In Range, Barbecue, Convection Oven, Dishwasher, Freezer, Ice Maker, Microwave, Refrigerator, Dryer, Washer
- Pool Description
- None
- Fireplace Description
- Family Room, Outside
- Heat
- Central, Fireplace(s)
- Cooling
- Yes
- Cooling Description
- Central Air, Dual
- View
- City Lights, Ocean, Panoramic
- Exterior Construction
- Drywall, Steel
- Patio
- Deck
- Roof
- Tile
- Garage Spaces Total
- 3
- Sewer
- Other
- Water
- Public
- School District
- Orange Unified
- Interior Features
- Built-in Features, Dry Bar, Eat-in Kitchen, High Ceilings, Open Floorplan, Quartz Counters, Recessed Lighting, Two Story Ceilings, Unfurnished, Bar, Attic, Bedroom on Main Level, Primary Suite, Walk-In Closet(s)
- Attached Structure
- Detached
- Number Of Units Total
- 1
Listing courtesy of Listing Agent: Jennifer Froemke (jenniferfroemke1@gmail.com) from Listing Office: Coldwell Banker Realty.
Listing sold by Parul Desai from DP Premier Realty
Mortgage Calculator
Based on information from California Regional Multiple Listing Service, Inc. as of . This information is for your personal, non-commercial use and may not be used for any purpose other than to identify prospective properties you may be interested in purchasing. Display of MLS data is usually deemed reliable but is NOT guaranteed accurate by the MLS. Buyers are responsible for verifying the accuracy of all information and should investigate the data themselves or retain appropriate professionals. Information from sources other than the Listing Agent may have been included in the MLS data. Unless otherwise specified in writing, Broker/Agent has not and will not verify any information obtained from other sources. The Broker/Agent providing the information contained herein may or may not have been the Listing and/or Selling Agent.