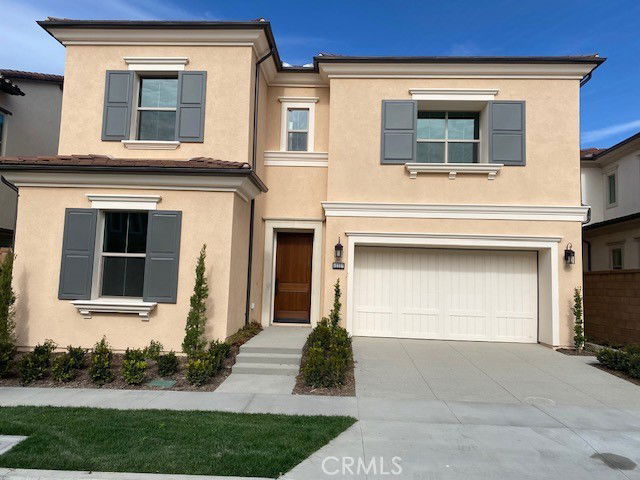
111 Sunnybank, Irvine, CA 92618
- $2,710,000
- 4
- BD
- 6
- BA
- 3,552
- SqFt
- Sold Price
- $2,710,000
- List Price
- $2,799,000
- Closing Date
- Jan 26, 2026
- Status
- CLOSED
- MLS#
- OC25030250
- Year Built
- 2024
- Bedrooms
- 4
- Bathrooms
- 6
- Living Sq. Ft
- 3,552
- Lot Size
- 4,331
- Acres
- 0.10
- Lot Location
- 0-1 Unit/Acre, Back Yard, Cul-De-Sac, Front Yard, Sprinklers In Rear, Sprinklers In Front, Landscaped, Street Level
- Days on Market
- 301
- Property Type
- Single Family Residential
- Style
- Mediterranean
- Property Sub Type
- Single Family Residence
- Stories
- Two Levels
- Neighborhood
- Azul
Property Description
" Seller Says BRING YOUR OFFER!" 4 Bedroom| 4 Baths | 2 Powder Baths l Bonus Room l 2-Car Garage | Approx. 3,552 Sq. Ft. This home is highly upgraded with professionally selected designer and builder options. • Gourmet Kitchen with Designer Selected Finishes, Upgraded Appliances including Built in Refrigerator • Flooring Throughout • Interior Paint Upgrade • Pendent Lights at Kitchen Island • Shutters • Landscape/Hardscape • Kitchen Countertop w/Full Splash Quartz • Interior Insulation Package • Car Charger Outlet, Garage Epoxy Floor Coating • Solar Panel Array And Much More!!
/u.realgeeks.media/jeremysifuentes/header.png)
Additional Information
- HOA
- 190
- Frequency
- Monthly
- Association Amenities
- Meeting Room, Outdoor Cooking Area, Barbecue, Playground, Pickleball, Pool, Spa/Hot Tub, Tennis Court(s)
- Appliances
- 6 Burner Stove, Built-In Range, Convection Oven, Double Oven, Dishwasher, Disposal, Gas Range, Microwave, Refrigerator, Self Cleaning Oven, Vented Exhaust Fan, Water To Refrigerator, Water Heater
- Pool
- Yes
- Pool Description
- Fenced, Gunite, Gas Heat, Heated Passively, In Ground, Lap, Permits, Private, Association
- Heat
- Central, Forced Air, Natural Gas, Solar
- Cooling
- Yes
- Cooling Description
- Central Air, Electric
- View
- None
- Exterior Construction
- Blown-In Insulation, Drywall, Frame, Slump Block
- Patio
- Covered, Deck
- Roof
- Concrete
- Garage Spaces Total
- 2
- Sewer
- Public Sewer
- Water
- Public
- School District
- Irvine Unified
- Interior Features
- Breakfast Bar, Block Walls, Separate/Formal Dining Room, Eat-in Kitchen, Open Floorplan, Pantry, Quartz Counters, Recessed Lighting, Unfurnished, Wired for Data, Bedroom on Main Level, Primary Suite, Walk-In Pantry, Walk-In Closet(s)
- Attached Structure
- Detached
- Number Of Units Total
- 1
Listing courtesy of Listing Agent: Robin Smith (rsmith@calpacifichomes.com) from Listing Office: California Pacific Homes, Inc.
Listing sold by Ming Li from Pinnacle Real Estate Group
Mortgage Calculator
Based on information from California Regional Multiple Listing Service, Inc. as of . This information is for your personal, non-commercial use and may not be used for any purpose other than to identify prospective properties you may be interested in purchasing. Display of MLS data is usually deemed reliable but is NOT guaranteed accurate by the MLS. Buyers are responsible for verifying the accuracy of all information and should investigate the data themselves or retain appropriate professionals. Information from sources other than the Listing Agent may have been included in the MLS data. Unless otherwise specified in writing, Broker/Agent has not and will not verify any information obtained from other sources. The Broker/Agent providing the information contained herein may or may not have been the Listing and/or Selling Agent.