13400 Via Alicante, Tustin, CA 92782
- $1,200,000
- 3
- BD
- 3
- BA
- 1,778
- SqFt
- Sold Price
- $1,200,000
- List Price
- $1,228,000
- Closing Date
- Oct 20, 2023
- Status
- CLOSED
- MLS#
- OC23144021
- Year Built
- 1989
- Bedrooms
- 3
- Bathrooms
- 3
- Living Sq. Ft
- 1,778
- Lot Size
- 2,106
- Acres
- 0.05
- Lot Location
- Back Yard, Corner Lot, Yard
- Days on Market
- 23
- Property Type
- Single Family Residential
- Property Sub Type
- Single Family Residence
- Stories
- Two Levels
- Neighborhood
- Sevilla (Sev)
Property Description
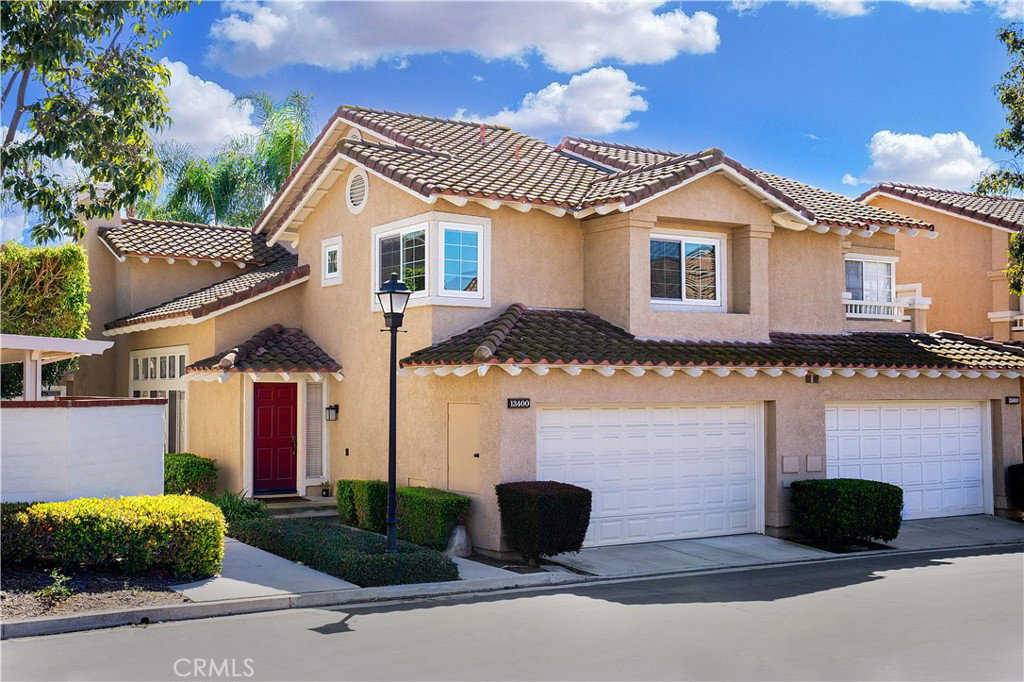
This TURNKEY single family residence (PUD) is ready for its new owners! Located in the Sevilla neighborhood in the desirable planned community of Tustin Ranch, this charming traditional floorplan end-unit home showcases 3 bedrooms, 2.5 bathrooms with 1,778 SQFT of living space. A formal living room welcomes you with dramatic vaulted ceilings and walls of windows that are perfectly complemented by the adjacent formal dining room. The newly remodeled Gourmet Kitchen includes solid wood cabinets, quartz countertops with waterfall detail, full marble backsplash, large stainless steel sink, drawer microwave & new Bosch Stainless Steel appliances and overlooks the family room complete with a fireplace. The generous primary suite features high ceilings, walk-in closet, en-suite bathroom with double vanity, and soak-in tub/shower. Large secondary bedrooms with mirrored closet doors, spacious upstairs hall bath, convenient downstairs powder room for guest, direct access to the generous 2 car garage with storage & full size washer & dryer hookups complete this home. Boasting newer upgrades including all Milgard dual-pane windows with blackout roller shades upstairs, new backyard sliding door, SPC vinyl flooring & baseboards throughout, interior paint, smart home switches & much more surpassing every home in this price range. Step outside into your large private patio great for entertaining guests with new landscaping including mature palm trees & fruit trees with tile floors for low maintenance. The Sevilla neighborhood amenities include recreation center, pool, spa, shower, and BBQs. Centrally located in the heart of Tustin Ranch, this home is situated within walking distance to Heritage Park and Tustin Marketplace and minutes to 5/55/261 freeways, Tustin Ranch Golf Course, and the District. Located in highly acclaimed Tustin Unified School District (Beckman HS)! This home is the definition of ideal location with all the essentials of carefree living. Call today for a tour of this desirable home!
/u.realgeeks.media/jeremysifuentes/header.png)
Additional Information
- HOA
- 360
- Frequency
- Monthly
- Association Amenities
- Maintenance Grounds, Pool, Spa/Hot Tub
- Appliances
- Dishwasher, Disposal, Gas Oven, Gas Range, Microwave
- Pool Description
- Association
- Fireplace Description
- Family Room
- Heat
- Central, Forced Air
- Cooling
- Yes
- Cooling Description
- Central Air
- View
- Courtyard, Neighborhood
- Patio
- Enclosed, Patio, Tile
- Garage Spaces Total
- 2
- Sewer
- Public Sewer
- Water
- Public
- School District
- Tustin Unified
- Elementary School
- Tustin Ranch
- Middle School
- Pioneer
- High School
- Beckman
- Interior Features
- Beamed Ceilings, High Ceilings, Open Floorplan, Recessed Lighting, Track Lighting, Two Story Ceilings, All Bedrooms Up, Primary Suite, Walk-In Closet(s)
- Attached Structure
- Attached
- Number Of Units Total
- 1
Listing courtesy of Listing Agent: Stephanie Young (Stephanie@StephanieYoungGroup.com) from Listing Office: Coldwell Banker Realty.
Listing sold by Benjamin Cheng from Sender Realty, Inc.
Mortgage Calculator
Based on information from California Regional Multiple Listing Service, Inc. as of . This information is for your personal, non-commercial use and may not be used for any purpose other than to identify prospective properties you may be interested in purchasing. Display of MLS data is usually deemed reliable but is NOT guaranteed accurate by the MLS. Buyers are responsible for verifying the accuracy of all information and should investigate the data themselves or retain appropriate professionals. Information from sources other than the Listing Agent may have been included in the MLS data. Unless otherwise specified in writing, Broker/Agent has not and will not verify any information obtained from other sources. The Broker/Agent providing the information contained herein may or may not have been the Listing and/or Selling Agent.