5812 Raphael Drive, Huntington Beach, CA 92649
- $1,425,000
- 3
- BD
- 2
- BA
- 1,669
- SqFt
- Sold Price
- $1,425,000
- List Price
- $1,465,000
- Closing Date
- Dec 01, 2025
- Status
- CLOSED
- MLS#
- NP25167884
- Year Built
- 1965
- Bedrooms
- 3
- Bathrooms
- 2
- Living Sq. Ft
- 1,669
- Lot Size
- 6,000
- Acres
- 0.14
- Lot Location
- 0-1 Unit/Acre, Back Yard, Drip Irrigation/Bubblers, Front Yard, Sprinklers In Rear, Sprinklers In Front, Lawn, Sprinkler System, Yard
- Days on Market
- 5
- Property Type
- Single Family Residential
- Property Sub Type
- Single Family Residence
- Stories
- One Level
- Neighborhood
- Dutch Haven Marina (Dhma)
Property Description
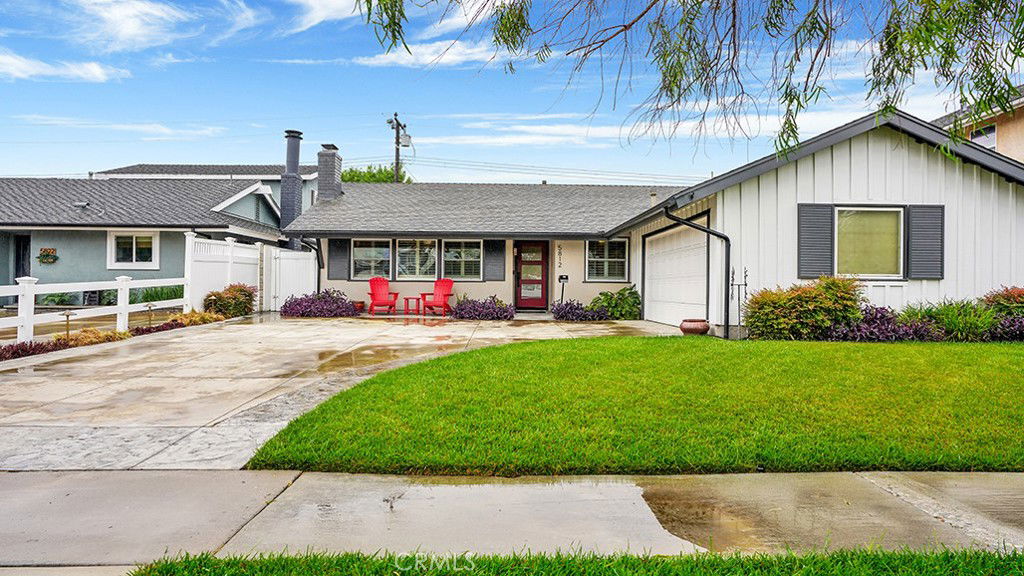
Tucked in the desirable Dutch Haven neighborhood, this bright and inviting single-level home offers a spacious, well-designed floor plan ideal for modern living and entertaining. The kitchen, family room, and primary suite were thoughtfully expanded (1996/permits) by approximately 440 square feet, creating a more open and functional interior. The living room features a cozy fireplace and is filled with natural light, creating a warm, welcoming atmosphere. Just beyond, the dining area opens to a well-equipped kitchen with stainless steel appliances and ample cabinetry, perfect for both casual meals and gatherings. Three comfortable bedrooms provide plenty of space, including a generous primary suite with dual closets—one of them a walk-in—and an updated ensuite bath with double sinks and a walk-in shower. The private backyard is designed for entertaining, featuring a spa, built-in firepit, and ample space to relax or gather with friends. Additional highlights include recessed lighting, a separate laundry area, a two-car attached garage, a full-house water filtration system, and front and backyard irrigation with both drip and sprinkler systems. With its versatile layout and unbeatable coastal location, this Dutch Haven gem offers the perfect blend of charm, convenience, and indoor-outdoor living.
/u.realgeeks.media/jeremysifuentes/header.png)
Additional Information
- Appliances
- Double Oven, Dishwasher, Freezer, Gas Cooktop, Disposal, Microwave, Refrigerator
- Pool Description
- None
- Fireplace Description
- Living Room
- Heat
- Central, Fireplace(s)
- Cooling Description
- None
- View
- Neighborhood
- Patio
- Front Porch, Open, Patio, Porch
- Garage Spaces Total
- 2
- Sewer
- Public Sewer
- Water
- Public
- School District
- Huntington Beach Union High
- Elementary School
- Hope View
- Middle School
- Marine View
- High School
- Huntington Beach
- Interior Features
- Breakfast Bar, Ceiling Fan(s), Dry Bar, Separate/Formal Dining Room, Open Floorplan, Recessed Lighting, All Bedrooms Down, Bedroom on Main Level, Main Level Primary, Walk-In Closet(s)
- Attached Structure
- Detached
- Number Of Units Total
- 1
Listing courtesy of Listing Agent: Cristi Ulrich (Cristi@timsmithgroup.com) from Listing Office: Coldwell Banker Realty.
Listing sold by Noel Ashley Hong from First Team Real Estate
Mortgage Calculator
Based on information from California Regional Multiple Listing Service, Inc. as of . This information is for your personal, non-commercial use and may not be used for any purpose other than to identify prospective properties you may be interested in purchasing. Display of MLS data is usually deemed reliable but is NOT guaranteed accurate by the MLS. Buyers are responsible for verifying the accuracy of all information and should investigate the data themselves or retain appropriate professionals. Information from sources other than the Listing Agent may have been included in the MLS data. Unless otherwise specified in writing, Broker/Agent has not and will not verify any information obtained from other sources. The Broker/Agent providing the information contained herein may or may not have been the Listing and/or Selling Agent.