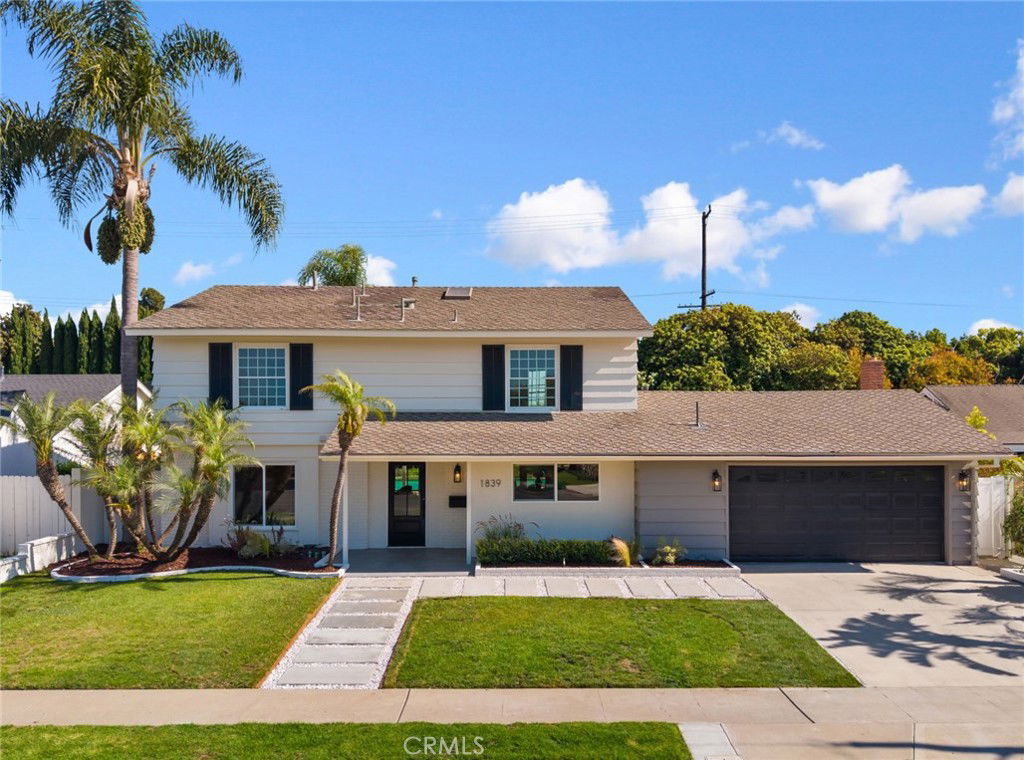
1839 Pitcairn Drive, Costa Mesa, CA 92626
- $2,600,000
- 5
- BD
- 5
- BA
- 2,881
- SqFt
- Sold Price
- $2,600,000
- List Price
- $2,600,000
- Closing Date
- Aug 20, 2025
- Status
- CLOSED
- MLS#
- NP25152228
- Year Built
- 1962
- Bedrooms
- 5
- Bathrooms
- 5
- Living Sq. Ft
- 2,881
- Lot Size
- 8,404
- Acres
- 0.19
- Lot Location
- Back Yard, Front Yard
- Days on Market
- 7
- Property Type
- Single Family Residential
- Property Sub Type
- Single Family Residence
- Stories
- Two Levels
- Neighborhood
- Country Club I (Icc1)
Property Description
Welcome to 1839 Pitcairn Drive—a fully remodeled coastal retreat in the heart of Costa Mesa. This beautifully reimagined home offers 5 bedrooms, 4.5 bathrooms, and 2,881 square feet of thoughtfully designed living space on an expansive 8,404 sq ft lot. Flooded with natural light, the open floor plan features brand-new engineered wood flooring, recessed lighting, and high-end finishes throughout. The designer kitchen showcases stainless steel appliances, a spacious farmhouse sink, sleek countertops, and modern fixtures—ideal for everyday living and entertaining alike. Every bathroom has been tastefully updated, including the spa-inspired primary bath with a large walk-in shower and luxurious soaking tub. Floor-to-ceiling sliding doors lead to a private backyard oasis, complete with a sparkling pool, lush landscaping, and room to relax or host guests in style. Additional features include a brand-new HVAC system, water heater, upgraded electrical panel, as well as owned solar for long-term energy savings. Tucked in a quiet, established neighborhood near Fairview Park, Talbert Nature Preserve, Mesa Verde Country Club, and just minutes from the beach, top-rated schools, freeway access, and popular dining and shopping—this home delivers the best of Costa Mesa living!
/u.realgeeks.media/jeremysifuentes/header.png)
Additional Information
- Appliances
- Dishwasher, Gas Range, Microwave, Refrigerator
- Pool
- Yes
- Pool Description
- Private
- Fireplace Description
- Gas, Living Room
- Heat
- Central, Forced Air
- Cooling
- Yes
- Cooling Description
- Central Air, Dual
- View
- Neighborhood, Pool
- Roof
- Shingle
- Garage Spaces Total
- 2
- Sewer
- Public Sewer
- Water
- Public
- School District
- Newport Mesa Unified
- Interior Features
- Built-in Features, Cathedral Ceiling(s), Separate/Formal Dining Room, High Ceilings, Open Floorplan, Recessed Lighting, Bedroom on Main Level, Walk-In Closet(s)
- Attached Structure
- Detached
- Number Of Units Total
- 1
Listing courtesy of Listing Agent: Breanna Lepante (Breanna.Lepante@elliman.com) from Listing Office: Douglas Elliman Of California.
Listing sold by Breanna Lepante from Douglas Elliman Of California
Mortgage Calculator
Based on information from California Regional Multiple Listing Service, Inc. as of . This information is for your personal, non-commercial use and may not be used for any purpose other than to identify prospective properties you may be interested in purchasing. Display of MLS data is usually deemed reliable but is NOT guaranteed accurate by the MLS. Buyers are responsible for verifying the accuracy of all information and should investigate the data themselves or retain appropriate professionals. Information from sources other than the Listing Agent may have been included in the MLS data. Unless otherwise specified in writing, Broker/Agent has not and will not verify any information obtained from other sources. The Broker/Agent providing the information contained herein may or may not have been the Listing and/or Selling Agent.