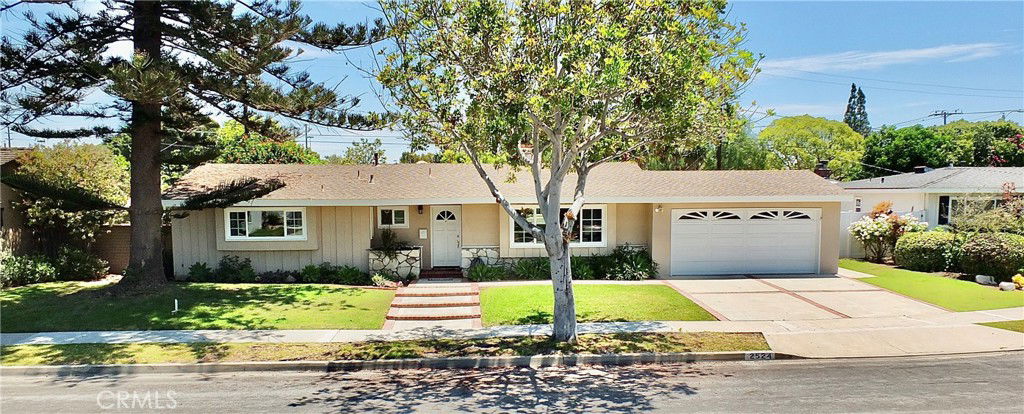
2524 Littleton Pl, Costa Mesa, CA 92626
- $1,490,000
- 3
- BD
- 2
- BA
- 1,638
- SqFt
- Sold Price
- $1,490,000
- List Price
- $1,450,000
- Closing Date
- Jul 31, 2025
- Status
- CLOSED
- MLS#
- NP25150485
- Year Built
- 1960
- Bedrooms
- 3
- Bathrooms
- 2
- Living Sq. Ft
- 1,638
- Lot Size
- 7,216
- Acres
- 0.17
- Lot Location
- Cul-De-Sac, Ranch
- Days on Market
- 5
- Property Type
- Single Family Residential
- Style
- Ranch
- Property Sub Type
- Single Family Residence
- Stories
- One Level
- Neighborhood
- College Park Cambridge Estates (Cole)
Property Description
Located on a quiet cul-de-sac in the popular College Park neighborhood, this charming home features three generously sized bedrooms and a thoughtful, functional floor plan. Step into a welcoming living room with a large bay window and a stone wood-burning fireplace — perfect for relaxing or entertaining. The kitchen opens to an expansive family/dining room combo, complete with sliding glass doors that lead to a private backyard. A separate laundry room, conveniently located off the kitchen, offers direct access to the backyard as well. If you’re looking for large bedrooms, this home delivers — including a spacious primary suite with its own bathroom, plus a full guest bath. Enjoy outdoor living in the peaceful backyard, featuring two patio areas — one with a covered patio and lighting, ideal for evening gatherings. A large storage shed offers flexible use as a potential workshop, playhouse, or even a small home office. Home has dual pane windows, recessed lights, lighted ceiling fans, dual fireplace with one in dining room/family room and living room. Great location!
/u.realgeeks.media/jeremysifuentes/header.png)
Additional Information
- Other Buildings
- Shed(s)
- Appliances
- Dishwasher
- Pool Description
- None
- Fireplace Description
- Living Room, Raised Hearth
- Heat
- Forced Air
- Cooling Description
- None
- View
- None
- Patio
- Covered
- Roof
- Composition
- Garage Spaces Total
- 2
- Sewer
- Public Sewer
- Water
- Public
- School District
- Newport Mesa Unified
- Elementary School
- College Park
- Middle School
- Costa Mesa
- High School
- Costa Mesa
- Interior Features
- Separate/Formal Dining Room, Pantry, Recessed Lighting, All Bedrooms Down, Bedroom on Main Level, Main Level Primary
- Attached Structure
- Detached
- Number Of Units Total
- 1
Listing courtesy of Listing Agent: Linda Hartman (lindahartman@remax.net) from Listing Office: RE/MAX Fine Homes.
Listing sold by Allison Sherburne from Coldwell Banker Realty
Mortgage Calculator
Based on information from California Regional Multiple Listing Service, Inc. as of . This information is for your personal, non-commercial use and may not be used for any purpose other than to identify prospective properties you may be interested in purchasing. Display of MLS data is usually deemed reliable but is NOT guaranteed accurate by the MLS. Buyers are responsible for verifying the accuracy of all information and should investigate the data themselves or retain appropriate professionals. Information from sources other than the Listing Agent may have been included in the MLS data. Unless otherwise specified in writing, Broker/Agent has not and will not verify any information obtained from other sources. The Broker/Agent providing the information contained herein may or may not have been the Listing and/or Selling Agent.