1951 Aliso Avenue, Costa Mesa, CA 92627
- $2,995,000
- 3
- BD
- 3
- BA
- 2,532
- SqFt
- Sold Price
- $2,995,000
- List Price
- $2,995,000
- Closing Date
- Sep 17, 2025
- Status
- CLOSED
- MLS#
- NP25138131
- Year Built
- 1954
- Bedrooms
- 3
- Bathrooms
- 3
- Living Sq. Ft
- 2,532
- Lot Size
- 8,633
- Acres
- 0.20
- Lot Location
- Back Yard, Garden
- Days on Market
- 61
- Property Type
- Single Family Residential
- Style
- Cottage
- Property Sub Type
- Single Family Residence
- Stories
- One Level
Property Description
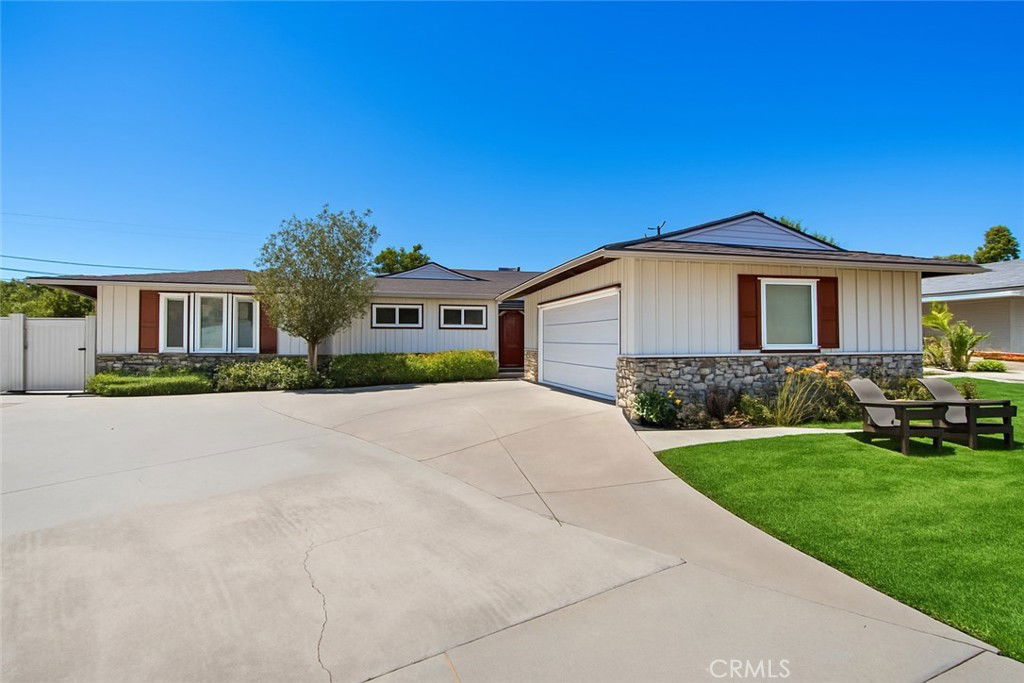
Located at the end of a highly coveted horseshoe street in Eastside Costa Mesa, this expanded single-level residence offers a rare blend of space, style, and turnkey living in one of the neighborhood’s most desirable pockets. With its wide frontage and spacious layout, the property exudes a sense of openness and privacy that’s hard to come by in this sought-after enclave. Hardly a window has been left untouched in this thoughtfully renovated home, where timeless design meets modern comfort. Inside, the floor plan flows seamlessly from the formal living room—bathed in natural light—to a beautifully updated kitchen featuring a large center island with barstool seating, granite countertops, gas range, and custom cabinetry. The kitchen opens to the backyard, making indoor-outdoor living effortless. The home features 3 bedrooms and 2.5 bathrooms, including a spacious bonus room with vaulted ceilings, skylights, and a custom-built entertainment center. Additional interior highlights include an indoor bar, dedicated laundry room, and a walk-in hallway closet for added storage. Enjoy two distinct outdoor entertaining spaces in the wraparound backyard—perfect for al fresco dining, lounging, or summer celebrations. The formal dining room, accented with wood-paneled walls, offers a warm, character-filled space for hosting. Major system upgrades include updated plumbing, electrical, and a newer roof. Additional features include newer vinyl fencing and gates, a spacious driveway, and a two-car garage. Set on an expansive 8,600+ square foot lot with room to grow, this is more than a home—it’s an opportunity to plant roots in Eastside Costa Mesa without compromise.
/u.realgeeks.media/jeremysifuentes/header.png)
Additional Information
- Appliances
- Built-In Range, Double Oven, Dishwasher, Disposal, Gas Range, Microwave, Refrigerator, Tankless Water Heater
- Pool Description
- None
- Fireplace Description
- Family Room, Living Room
- Heat
- Central
- Cooling Description
- None
- View
- None
- Exterior Construction
- Stone, Wood Siding
- Patio
- Rear Porch, Brick, Concrete, Covered, Deck
- Roof
- Shingle
- Garage Spaces Total
- 2
- Sewer
- Public Sewer
- Water
- Public
- School District
- Newport Mesa Unified
- Middle School
- Ensign
- High School
- Newport Harbor
- Interior Features
- Breakfast Bar, Dry Bar, Separate/Formal Dining Room, Granite Counters, High Ceilings, Sunken Living Room, All Bedrooms Down, Bedroom on Main Level, Main Level Primary, Walk-In Closet(s)
- Attached Structure
- Detached
- Number Of Units Total
- 1
Listing courtesy of Listing Agent: Krista McIntosh (krista@stiefelmcintoshgroup.com) from Listing Office: Coldwell Banker Realty.
Listing sold by Dana Halden from Compass
Mortgage Calculator
Based on information from California Regional Multiple Listing Service, Inc. as of . This information is for your personal, non-commercial use and may not be used for any purpose other than to identify prospective properties you may be interested in purchasing. Display of MLS data is usually deemed reliable but is NOT guaranteed accurate by the MLS. Buyers are responsible for verifying the accuracy of all information and should investigate the data themselves or retain appropriate professionals. Information from sources other than the Listing Agent may have been included in the MLS data. Unless otherwise specified in writing, Broker/Agent has not and will not verify any information obtained from other sources. The Broker/Agent providing the information contained herein may or may not have been the Listing and/or Selling Agent.