3119 Gibraltar Avenue, Costa Mesa, CA 92626
- $2,425,000
- 5
- BD
- 5
- BA
- 2,646
- SqFt
- Sold Price
- $2,425,000
- List Price
- $2,495,000
- Closing Date
- Oct 08, 2025
- Status
- CLOSED
- MLS#
- NP25135666
- Year Built
- 1957
- Bedrooms
- 5
- Bathrooms
- 5
- Living Sq. Ft
- 2,646
- Lot Size
- 7,455
- Acres
- 0.17
- Lot Location
- 0-1 Unit/Acre, Back Yard, Corner Lot
- Days on Market
- 70
- Property Type
- Single Family Residential
- Property Sub Type
- Single Family Residence
- Stories
- Two Levels
- Neighborhood
- Summerland (Miss)
Property Description
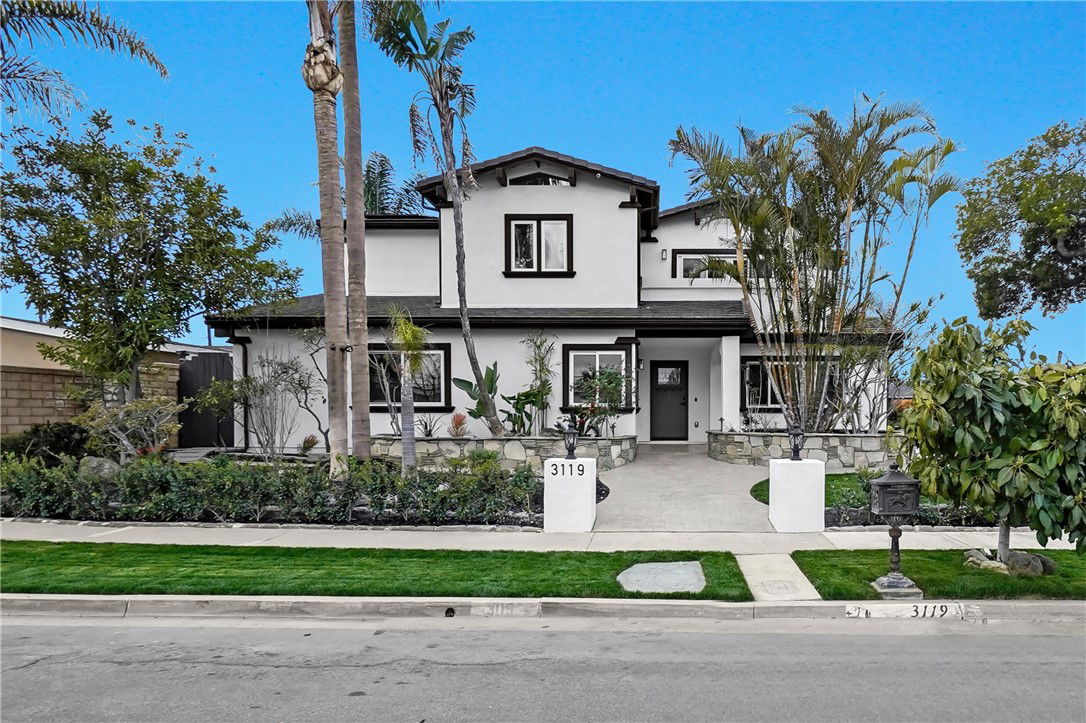
Stunning HGTV-Quality Remodel with Pool in Mesa Verde. Welcome to 3119 Gibraltar—a beautifully reimagined home in the heart of Mesa Verde, expertly curated by a construction star featured on HGTV. This thoughtfully redesigned 5-bedroom, 4-bathroom residence offers over 2,600 square feet of luxurious living space, blending sophisticated style with exceptional functionality. Ideal for multi-generational living or hosting guests, the home features two expansive primary suites, each with a private en-suite bathroom and generous closet space. The showpiece kitchen is outfitted with top-of-the-line Thermador appliances, a large center island, quartz countertops, and sleek custom cabinetry, creating a space that is both elegant and highly functional. Step outside to your own private oasis—an entertainer’s dream complete with a sparkling pool, built-in BBQ, cozy fire pit, and an expansive backyard on a 7,455-square-foot lot. Whether you're hosting gatherings or enjoying quiet evenings under the stars, this outdoor retreat offers year-round enjoyment. The home also boasts premium upgrades including European white oak hardwood flooring, dual-zone air conditioning, solar power, a tankless water heater, dual-pane windows, copper gutters, security cameras, a newer sewer line, and a finished two-car garage. Set in the highly sought-after Mesa Verde neighborhood of Costa Mesa, this location offers convenience to nearby parks, shopping, dining, and top-rated schools. With designer touches throughout and high-end systems already in place, this is a rare turnkey opportunity that combines elevated design with everyday comfort and livability.
/u.realgeeks.media/jeremysifuentes/header.png)
Additional Information
- Appliances
- 6 Burner Stove, Built-In Range, Dishwasher, Freezer, Disposal, Gas Oven, Gas Range, Microwave, Refrigerator, Range Hood, Tankless Water Heater, Dryer, Washer
- Pool
- Yes
- Pool Description
- Heated, In Ground, Private
- Heat
- Central, Forced Air, Zoned
- Cooling
- Yes
- Cooling Description
- Central Air, Dual, Zoned
- View
- Pool
- Patio
- Covered, Open, Patio
- Garage Spaces Total
- 2
- Sewer
- Public Sewer
- Water
- Public
- School District
- Newport Mesa Unified
- Interior Features
- Beamed Ceilings, Breakfast Bar, Built-in Features, Balcony, High Ceilings, Open Floorplan, Main Level Primary, Multiple Primary Suites, Walk-In Closet(s)
- Attached Structure
- Detached
- Number Of Units Total
- 1
Listing courtesy of Listing Agent: Jon Flagg (jon@flaggrealestate.com) from Listing Office: Pacific Sotheby's Int'l Realty.
Listing sold by Angie Nguyen from SoCal AllOffers
Mortgage Calculator
Based on information from California Regional Multiple Listing Service, Inc. as of . This information is for your personal, non-commercial use and may not be used for any purpose other than to identify prospective properties you may be interested in purchasing. Display of MLS data is usually deemed reliable but is NOT guaranteed accurate by the MLS. Buyers are responsible for verifying the accuracy of all information and should investigate the data themselves or retain appropriate professionals. Information from sources other than the Listing Agent may have been included in the MLS data. Unless otherwise specified in writing, Broker/Agent has not and will not verify any information obtained from other sources. The Broker/Agent providing the information contained herein may or may not have been the Listing and/or Selling Agent.