Share this with your friends


(562) 376-6792
Century 21 A Better Service
3842 Montego Drive, Huntington Beach, CA 92649
- $1,440,000
- 4
- BD
- 3
- BA
- 2,044
- SqFt
- Sold Price
- $1,440,000
- List Price
- $1,499,000
- Closing Date
- Apr 20, 2026
- Status
- CLOSED
- MLS#
- NP25099373
- Year Built
- 1973
- Bedrooms
- 4
- Bathrooms
- 3
- Living Sq. Ft
- 2,044
- Lot Size
- 2,489
- Acres
- 0.06
- Lot Location
- Corner Lot, Street Level
- Days on Market
- 314
- Property Type
- Single Family Residential
- Property Sub Type
- Single Family Residence
- Stories
- Two Levels
- Neighborhood
- Seagate (Seag)
Property Description
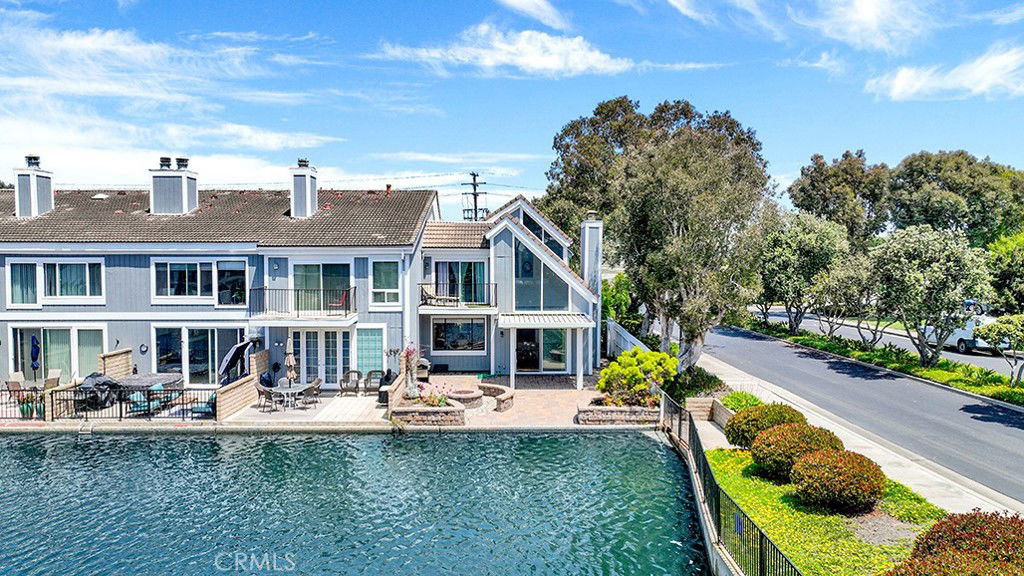
Welcome to this beautifully updated end unit in the highly sought-after waterfront community of Seagate. Perfectly positioned on the lagoon, this Sunset Model offers the ideal setting for paddleboarding, kayaking, or sailing your sabot—all from your own backyard. Spanning approximately 2,044 square feet, the home features 4 bedrooms, 3 bathrooms, and a separate den off the kitchen — perfect as a home office, media room, or flexible living space. Vaulted ceilings and expansive windows in the living room fill the space with natural light, while an updated fireplace anchors the room and enhances its inviting coastal charm. The kitchen has been remodeled with fresh white cabinetry, quartz countertops, and a stylish backsplash, while the baths have also been thoughtfully updated to reflect a modern coastal aesthetic. There is also an upstairs view loft area perfect for an office or work out space. One bedroom and full bath is conveniently located on the main level, while the upstairs primary suite boasts a private balcony overlooking the water and a beautifully appointed en-suite bath. The other 2 spacious second floor bedrooms share an updated bath. The back patio is designed for effortless entertaining, featuring a covered seating area, built-in firepit, and plenty of space to gather and relax outdoors. Lagoon and deep-water views are gorgeous from this unit as well as sunrise and sunsets every day/night. Residents of Seagate enjoy resort-style amenities including boat docks for lease, two pools, a spa, two clubhouses, six tennis courts, guest docks, and multiple play areas. It is conveniently located to several mother's beaches, neighborhood parks, the Habour Mall and Harbour View Elementary School. A quick mile to Surf City Beaches make this location ideal for surfers or beach lovers. This home offers the perfect blend of outdoor adventure, relaxed luxury, and peaceful waterfront living.
/u.realgeeks.media/jeremysifuentes/header.png)
Additional Information
- HOA
- 759
- Frequency
- Monthly
- Association Amenities
- Clubhouse, Playground, Pool, Spa/Hot Tub, Tennis Court(s), Water
- Appliances
- Dishwasher, Freezer, Disposal, Microwave, Refrigerator
- Pool Description
- Community, Association
- Fireplace Description
- Living Room
- Heat
- Central, Fireplace(s)
- Cooling Description
- None
- View
- Water
- Patio
- Covered, Front Porch, Open, Patio
- Garage Spaces Total
- 2
- Sewer
- Public Sewer
- Water
- Public
- School District
- Huntington Beach Union High
- Elementary School
- Harbor View
- Middle School
- Marine View
- High School
- Marina
- Interior Features
- Beamed Ceilings, Breakfast Bar, Cathedral Ceiling(s), Separate/Formal Dining Room, High Ceilings, Open Floorplan, Quartz Counters, Recessed Lighting, Bedroom on Main Level, Primary Suite
- Attached Structure
- Attached
- Number Of Units Total
- 14
Listing courtesy of Listing Agent: Cristi Ulrich (Cristi@timsmithgroup.com) from Listing Office: Coldwell Banker Realty.
Listing sold by Adam Rodell from RE/MAX Select One
Mortgage Calculator
Based on information from California Regional Multiple Listing Service, Inc. as of . This information is for your personal, non-commercial use and may not be used for any purpose other than to identify prospective properties you may be interested in purchasing. Display of MLS data is usually deemed reliable but is NOT guaranteed accurate by the MLS. Buyers are responsible for verifying the accuracy of all information and should investigate the data themselves or retain appropriate professionals. Information from sources other than the Listing Agent may have been included in the MLS data. Unless otherwise specified in writing, Broker/Agent has not and will not verify any information obtained from other sources. The Broker/Agent providing the information contained herein may or may not have been the Listing and/or Selling Agent.