19071 Suva Lane, Huntington Beach, CA 92646
- $1,390,000
- 4
- BD
- 2
- BA
- 1,227
- SqFt
- Sold Price
- $1,390,000
- List Price
- $1,399,000
- Closing Date
- Oct 15, 2025
- Status
- CLOSED
- MLS#
- HD25171908
- Year Built
- 1965
- Bedrooms
- 4
- Bathrooms
- 2
- Living Sq. Ft
- 1,227
- Lot Size
- 7,176
- Acres
- 0.16
- Lot Location
- 0-1 Unit/Acre, Back Yard, Corner Lot, Front Yard, Landscaped, Level, Sprinkler System
- Days on Market
- 33
- Property Type
- Single Family Residential
- Property Sub Type
- Single Family Residence
- Stories
- One Level
Property Description
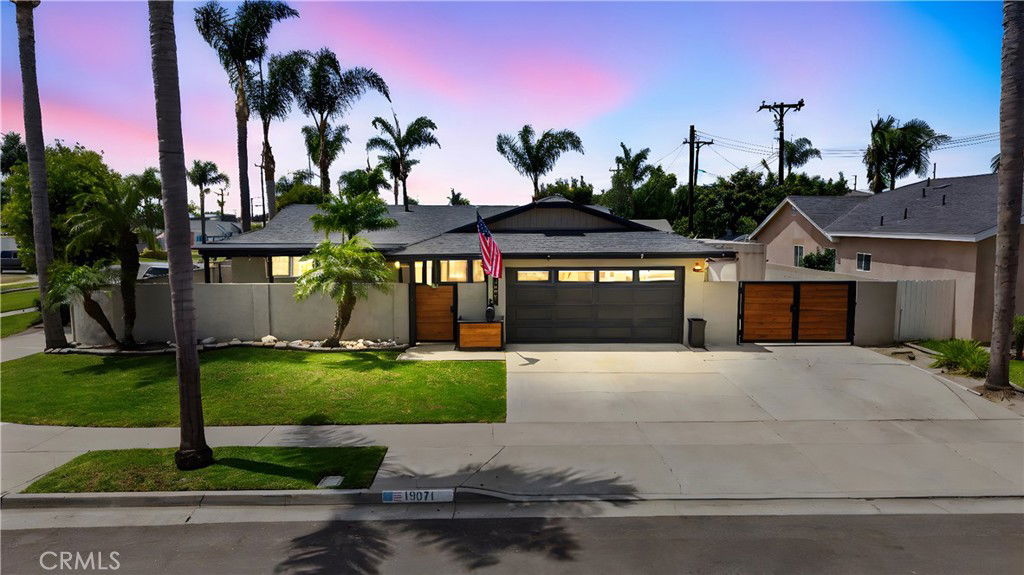
Welcome to 19071 Suva Ln, a beautifully remodeled 4-bedroom, 2-bath home on a spacious corner lot in desirable Glen Mar Shores community in Huntington Beach! Enjoy true RV parking with 16 x 67 feet of gated space—ideal for boats, RVs, or toys—plus a three-car driveway, uncommon in this area. Plenty of space to build an ADU for additional rental income. Located just about 5 miles from Huntington City Beach, Bolsa Chica State Beach, and the famous downtown Main Street and Pier. You’re moments from sand, surf, dining, and entertainment. Half a mile from Santa Ana River hike & bike trail that takes you directly to the beach. Inside, the home offers quartz countertops, recessed lighting with adjustable color temperature control, updated bathrooms, fresh paint, new roof, new flooring, windows, gates, and a new front door. Stay comfortable year-round with new central AC, heating, and an energy-efficient whole-house fan. Relax outdoors in the charming front courtyard or fully landscaped backyard, featuring a matching Tuff Shed for storage and an Alumawood lifetime patio cover with integrated lighting. This meticulously maintained home combines prime location, exceptional upgrades, and coastal convenience. Don’t miss this opportunity to experience the best of Huntington Beach!
/u.realgeeks.media/jeremysifuentes/header.png)
Additional Information
- Other Buildings
- Shed(s), Storage
- Appliances
- Dishwasher, Gas Cooktop, Gas Oven, Gas Range, Gas Water Heater, Water Heater
- Pool Description
- None
- Fireplace Description
- Decorative, None
- Heat
- Central, Natural Gas
- Cooling
- Yes
- Cooling Description
- Central Air, Whole House Fan
- View
- Courtyard, Neighborhood
- Patio
- Rear Porch, Covered, Front Porch, Patio
- Roof
- Shingle
- Garage Spaces Total
- 2
- Sewer
- Public Sewer
- Water
- Public
- School District
- Fountain Valley
- High School
- Fountain Valley
- Interior Features
- Breakfast Bar, Ceiling Fan(s), Eat-in Kitchen, Pantry, Quartz Counters, Recessed Lighting, Storage, Primary Suite, Walk-In Pantry
- Attached Structure
- Attached
- Number Of Units Total
- 1
Listing courtesy of Listing Agent: Kathy Zarate (Kathy@StormTheBanks.com) from Listing Office: Real Brokerage Technologies.
Listing sold by Megan O'Connor from Seven Gables Real Estate
Mortgage Calculator
Based on information from California Regional Multiple Listing Service, Inc. as of . This information is for your personal, non-commercial use and may not be used for any purpose other than to identify prospective properties you may be interested in purchasing. Display of MLS data is usually deemed reliable but is NOT guaranteed accurate by the MLS. Buyers are responsible for verifying the accuracy of all information and should investigate the data themselves or retain appropriate professionals. Information from sources other than the Listing Agent may have been included in the MLS data. Unless otherwise specified in writing, Broker/Agent has not and will not verify any information obtained from other sources. The Broker/Agent providing the information contained herein may or may not have been the Listing and/or Selling Agent.