8411 Santana Circle, Huntington Beach, CA 92646
- $1,305,000
- 3
- BD
- 2
- BA
- 1,150
- SqFt
- Sold Price
- $1,305,000
- List Price
- $1,324,000
- Closing Date
- Oct 07, 2025
- Status
- CLOSED
- MLS#
- DW25172744
- Year Built
- 1961
- Bedrooms
- 3
- Bathrooms
- 2
- Living Sq. Ft
- 1,150
- Lot Size
- 6,175
- Acres
- 0.14
- Lot Location
- Back Yard, Front Yard, Lawn, Landscaped, Rectangular Lot
- Days on Market
- 45
- Property Type
- Single Family Residential
- Style
- Ranch, Traditional
- Property Sub Type
- Single Family Residence
- Stories
- One Level
- Neighborhood
- Huntington Crest (Old) (Hcro)
Property Description
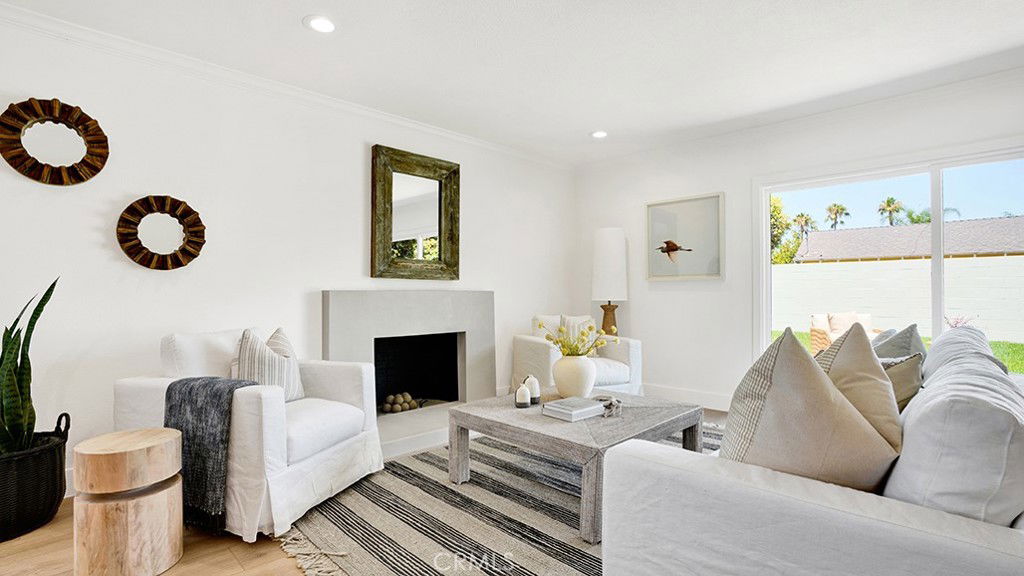
Welcome to 8411 Santana Circle, a beautifully reimagined designer home tucked away on a tranquil cul-de-sac in one of South Huntington Beach’s most desirable pockets of Huntington Crest. This 3-bedroom, 2-bathroom single-story stunner has been fully remodeled inside and out, delivering modern luxury with effortless coastal charm. From the moment you arrive, you'll notice the elevated curb appeal, with new front landscaping, a bold contemporary front door, with sleek black hardware, a new video doorbell, and upgraded exterior lighting that sets the tone for what’s inside. As you pass through the entry into an open, sun-drenched living space featuring white oak luxury vinyl plank flooring, custom wide baseboards, and LED recessed lighting throughout. At the heart of the home is a stunning plaster fireplace, offering a warm yet refined focal point. The chef’s kitchen is straight out of a design magazine, showcasing flat white oak cabinetry, quartz countertops, a designer tile backsplash, modern floating shelves, and a large eat-in island perfect for entertaining. Complete with a large kitchen sink, bespoke dishwasher, standing range, microwave, and garbage disposal, the space blends function and style seamlessly. The private primary suite offers a spa-like retreat, highlighted by a custom floating porcelain vanity, luxury tile shower, Starphire ultra-clear glass, and floating white oak shelving. The guest bath is equally curated with a soaking tub, statement tile work, and high-end finishes. Each bedroom features new closet doors, elegant matte black hardware, and designer lighting. Additional upgrades include a new roof, new dual-pane windows, sliding glass doors, a new AC unit with updated vent covers, garage door motor with keypad, new outlets, and custom wood fencing gates leading to a fully re-landscaped backyard — ready for summer evenings, kids, pets, or entertaining under the stars. Located minutes from award-winning schools, world-class beaches, and vibrant local hotspots, this home checks every box. Fully turn-key and move-in ready — the only thing missing is you.
/u.realgeeks.media/jeremysifuentes/header.png)
Additional Information
- Appliances
- Dishwasher, Free-Standing Range, Disposal, Microwave
- Pool Description
- None
- Fireplace Description
- Gas, Living Room
- Heat
- Central
- Cooling
- Yes
- Cooling Description
- Central Air
- View
- City Lights, Neighborhood
- Exterior Construction
- Stucco
- Patio
- Concrete, Open, Patio
- Roof
- Composition, Shingle
- Garage Spaces Total
- 2
- Sewer
- Public Sewer
- Water
- Public
- School District
- Huntington Beach Union High
- Elementary School
- Lake View
- Middle School
- Vista View
- High School
- Ocean View
- Interior Features
- Built-in Features, Quartz Counters, Recessed Lighting, Storage, Bedroom on Main Level, Main Level Primary, Primary Suite
- Attached Structure
- Detached
- Number Of Units Total
- 1
Listing courtesy of Listing Agent: Keegan Cin (keegan@cincoastrealty.com) from Listing Office: Coldwell Banker Realty.
Listing sold by Bernice Devries from Kastell Real Estate Group
Mortgage Calculator
Based on information from California Regional Multiple Listing Service, Inc. as of . This information is for your personal, non-commercial use and may not be used for any purpose other than to identify prospective properties you may be interested in purchasing. Display of MLS data is usually deemed reliable but is NOT guaranteed accurate by the MLS. Buyers are responsible for verifying the accuracy of all information and should investigate the data themselves or retain appropriate professionals. Information from sources other than the Listing Agent may have been included in the MLS data. Unless otherwise specified in writing, Broker/Agent has not and will not verify any information obtained from other sources. The Broker/Agent providing the information contained herein may or may not have been the Listing and/or Selling Agent.