8947 Mills Avenue, Whittier, CA 90605
- $1,380,000
- 4
- BD
- 4
- BA
- 2,911
- SqFt
- Sold Price
- $1,380,000
- List Price
- $1,399,000
- Closing Date
- Oct 07, 2025
- Status
- CLOSED
- MLS#
- DW25091702
- Year Built
- 1951
- Bedrooms
- 4
- Bathrooms
- 4
- Living Sq. Ft
- 2,911
- Lot Size
- 10,750
- Acres
- 0.25
- Lot Location
- 0-1 Unit/Acre, Back Yard, Front Yard, Lawn, Near Park, Sprinklers Timer, Sprinkler System, Street Level, Yard
- Days on Market
- 134
- Property Type
- Single Family Residential
- Property Sub Type
- Single Family Residence
- Stories
- Two Levels
Property Description
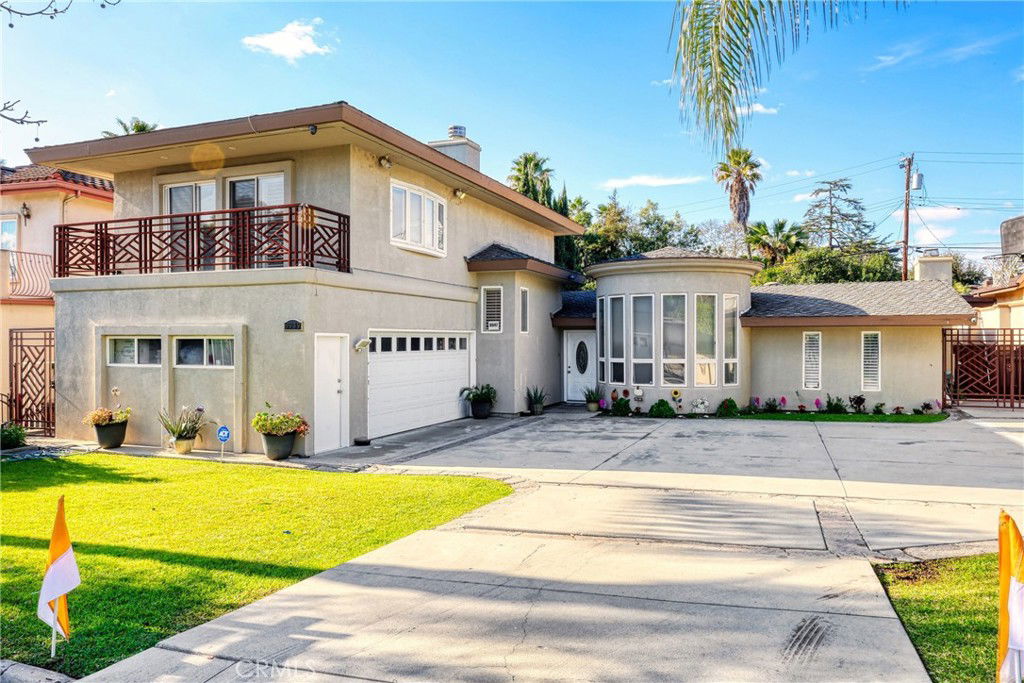
HUGE PRICE REDUCTION HOUSE IS PRICED TO SELL. OWNERS LOSS IS YOUR GAIN. Let's Open Escrow!!!! Beautiful Modern Home in the desirable neighborhood of Friendly Hills. This Property has it all Completely Remodeled Kitchen, Upgraded Bathrooms, Upstairs: Master Bedroom is Large with HUGE Bathroom and Walk in Closet, Down Stairs 3 Bedrooms 3 Bathrooms, Office and Living Room & Game Room. Beautiful Custom Built Pool with Spa, Salt Water System and Waterfall all Controlled with your Phone. This house has a Resort type setting. Show's even better in Person to many Upgrades to mention must see to appreciate this 5 Star Home won't last bring your Buyers and make this there dream home today. This property is in the middle of great school districts as well awesome Neighborhood!!!! Let's Open Escrow.......
/u.realgeeks.media/jeremysifuentes/header.png)
Additional Information
- Appliances
- 6 Burner Stove, Built-In Range, Range Hood, Tankless Water Heater, Vented Exhaust Fan, Water To Refrigerator
- Pool
- Yes
- Pool Description
- Gas Heat, Heated, In Ground, Permits, Private, Salt Water, Waterfall
- Fireplace Description
- Den, Primary Bedroom
- Heat
- Central
- Cooling
- Yes
- Cooling Description
- Central Air
- View
- None
- Exterior Construction
- Block, Drywall, Copper Plumbing
- Roof
- Copper
- Garage Spaces Total
- 2
- Sewer
- Public Sewer
- Water
- Public
- School District
- Whittier Union High
- Interior Features
- Balcony, Ceiling Fan(s), Crown Molding, Cathedral Ceiling(s), Granite Counters, High Ceilings, Pantry, All Bedrooms Up, All Bedrooms Down, Walk-In Pantry, Walk-In Closet(s)
- Attached Structure
- Detached
- Number Of Units Total
- 1
Listing courtesy of Listing Agent: Robert May (robertjmay1970@gmail.com) from Listing Office: The Real Estate Store Inc..
Listing sold by Shaan Clive from C-21 Astro
Mortgage Calculator
Based on information from California Regional Multiple Listing Service, Inc. as of . This information is for your personal, non-commercial use and may not be used for any purpose other than to identify prospective properties you may be interested in purchasing. Display of MLS data is usually deemed reliable but is NOT guaranteed accurate by the MLS. Buyers are responsible for verifying the accuracy of all information and should investigate the data themselves or retain appropriate professionals. Information from sources other than the Listing Agent may have been included in the MLS data. Unless otherwise specified in writing, Broker/Agent has not and will not verify any information obtained from other sources. The Broker/Agent providing the information contained herein may or may not have been the Listing and/or Selling Agent.