2125 S Bentley Ave Unit 101, Los Angeles, CA 90025
- $1,099,000
- 3
- BD
- 3
- BA
- 1,619
- SqFt




- List Price
- $1,099,000
- Price Change
- ▼ $51,000 1788926241
- Status
- ACTIVE
- MLS#
- AR26165486
- Year Built
- 2002
- Bedrooms
- 3
- Bathrooms
- 3
- Living Sq. Ft
- 1,619
- Lot Size
- 10,401
- Acres
- 0.24
- Days on Market
- 52
- Property Type
- Condo
- Property Sub Type
- Condominium
- Stories
- Three Or More Levels
Property Description
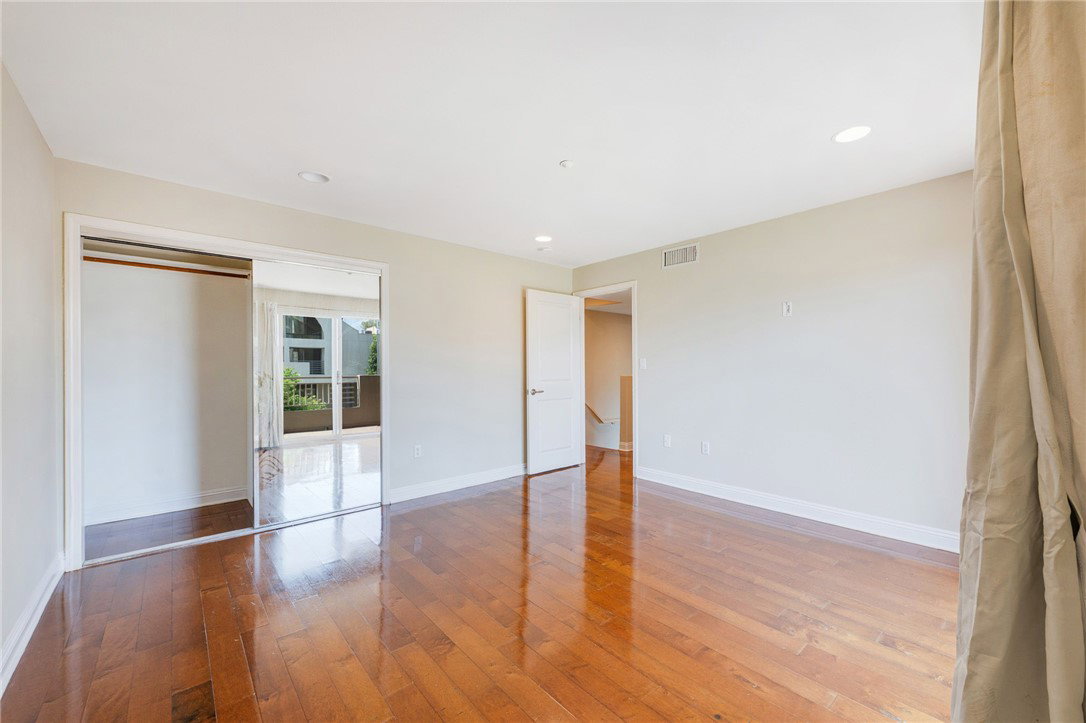
Experience elevated townhouse-style living in a prime West Los Angeles location. This front-facing corner residence offers three bedrooms, three bathrooms, a private two-car attached garage with direct interior access, and its own driveway, delivering the space, privacy, and convenience of a single-family home. The bright and airy open floor plan is enhanced by hardwood floors, high ceilings, and abundant natural light throughout. A private front patio and multiple balconies create seamless indoor-outdoor living, with inviting spaces for relaxing, dining, and entertaining. The main level features a generous living and dining area alongside a modern open-concept kitchen appointed with granite countertops, stainless steel appliances, ample cabinetry, and plenty of preparation space. A conveniently located guest powder room completes the main floor. Upstairs are three well-appointed bedrooms, including a spacious top-floor primary suite featuring a walk-in closet, private balcony, and en-suite bathroom with dual vanities and a soaking tub. Additional highlights include in-unit laundry with washer and dryer, central air conditioning and heat, abundant storage, and a gated, secure building. Ideally located near Westfield Century City, Sawtelle’s Little Osaka dining district, Ralphs, Trader Joe’s, UCLA, and an array of shopping, restaurants, and entertainment. This rare West LA residence combines sophisticated design, exceptional functionality, and an unbeatable location.
/u.realgeeks.media/jeremysifuentes/header.png)
Additional Information
- HOA
- 540
- Frequency
- Monthly
- Association Amenities
- Gas
- Appliances
- Dishwasher, Freezer, Gas Oven, Microwave, Refrigerator, Dryer, Washer
- Pool
- Yes
- Pool Description
- Association, Private
- Heat
- Central
- Cooling
- Yes
- Cooling Description
- Central Air
- View
- Neighborhood
- Patio
- Deck, Patio, Rooftop
- Garage Spaces Total
- 2
- Sewer
- Private Sewer
- Water
- Private
- School District
- Los Angeles Unified
- Interior Features
- Balcony, Recessed Lighting, Walk-In Closet(s)
- Attached Structure
- Attached
- Number Of Units Total
- 1
Listing courtesy of Listing Agent: Alex Lee (alex@moonrealtyca.com) from Listing Office: Moon Realty.
Mortgage Calculator
Based on information from California Regional Multiple Listing Service, Inc. as of . This information is for your personal, non-commercial use and may not be used for any purpose other than to identify prospective properties you may be interested in purchasing. Display of MLS data is usually deemed reliable but is NOT guaranteed accurate by the MLS. Buyers are responsible for verifying the accuracy of all information and should investigate the data themselves or retain appropriate professionals. Information from sources other than the Listing Agent may have been included in the MLS data. Unless otherwise specified in writing, Broker/Agent has not and will not verify any information obtained from other sources. The Broker/Agent providing the information contained herein may or may not have been the Listing and/or Selling Agent.