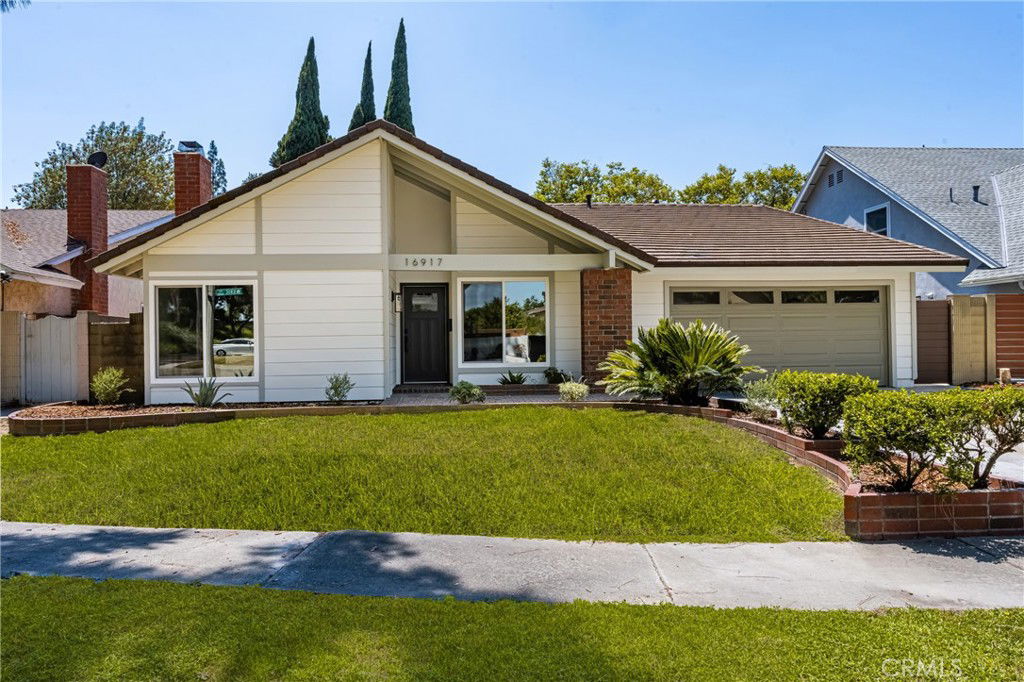
16917 Eric Avenue, Cerritos, CA 90703
- $1,375,000
- 4
- BD
- 2
- BA
- 2,036
- SqFt
- Sold Price
- $1,375,000
- List Price
- $1,388,000
- Closing Date
- Sep 11, 2025
- Status
- CLOSED
- MLS#
- AR25148659
- Year Built
- 1967
- Bedrooms
- 4
- Bathrooms
- 2
- Living Sq. Ft
- 2,036
- Lot Size
- 5,996
- Acres
- 0.14
- Lot Location
- 0-1 Unit/Acre
- Days on Market
- 21
- Property Type
- Single Family Residential
- Style
- Contemporary, Modern
- Property Sub Type
- Single Family Residence
- Stories
- One Level
Property Description
Classic California Meets Modern Living! Welcome to this beautifully renovated home in the highly sought-after Morning Sun community of Cerritos. Nestled within the award-winning ABC School District and just minutes from Cerritos College, premier shopping, dining, and major freeways, this location offers unbeatable convenience. This 4-bedroom, 2-bath home boasts fantastic curb appeal from the moment you arrive. With 2,036 sq ft of living space, the residence seamlessly blends timeless character with sophisticated modern updates, creating a bright and inviting space that's sure to impress. Step inside to a welcoming entry that leads to a step-down living room featuring vaulted ceilings, a cozy fireplace, and an abundance of natural light. The adjacent dining room is elevated by a sleek new light fixture—part of the updated electrical and lighting enhancements throughout. The heart of the home—the kitchen—features warm oak lower cabinets paired with crisp white uppers, quartz countertops, stainless steel appliances, and a peninsula that opens to a spacious additional living area overlooking the pool. The double-door entry to the primary suite reveals a serene retreat with two separate closets, including a walk-in. The spa-like primary bathroom showcases a large walk-in shower and a separate vanity area with an oak double-sink cabinet, quartz countertops, gold-accented mirrors, and elegantly updated faucets. The second full bath includes a tub/shower combo and a chic oak-and-rattan double vanity with quartz countertops—perfectly combining function and style. Additional highlights include new dual-pane windows, light oak vinyl plank flooring, a dedicated laundry room with direct access to the attached 2-car garage, and generous indoor storage. The backyard is designed for true California living, featuring a revitalized pool adorned with contemporary tile finishes and plenty of space to entertain or unwind. This move-in ready home offers the perfect combination of design, comfort, and convenience. It’s the home you’ve been waiting for—schedule your showing today.
/u.realgeeks.media/jeremysifuentes/header.png)
Additional Information
- Association Amenities
- Call for Rules
- Appliances
- Dishwasher, Gas Cooktop, Gas Oven, Microwave, Refrigerator
- Pool
- Yes
- Pool Description
- In Ground, Private
- Fireplace Description
- Living Room
- Heat
- Central
- Cooling
- Yes
- Cooling Description
- Central Air
- View
- Neighborhood
- Patio
- Concrete
- Garage Spaces Total
- 2
- Sewer
- Public Sewer
- Water
- Public
- School District
- ABC Unified
- Interior Features
- Breakfast Bar, Separate/Formal Dining Room, High Ceilings, Open Floorplan, Quartz Counters, Recessed Lighting, All Bedrooms Down, Bedroom on Main Level, Main Level Primary, Primary Suite, Walk-In Closet(s)
- Attached Structure
- Detached
- Number Of Units Total
- 1
Listing courtesy of Listing Agent: Catherine Cuellar (cuellarrealestate@gmail.com) from Listing Office: Coldwell Banker Realty.
Listing sold by Fernanda Aleixo-Baldner from The Realty Co.
Mortgage Calculator
Based on information from California Regional Multiple Listing Service, Inc. as of . This information is for your personal, non-commercial use and may not be used for any purpose other than to identify prospective properties you may be interested in purchasing. Display of MLS data is usually deemed reliable but is NOT guaranteed accurate by the MLS. Buyers are responsible for verifying the accuracy of all information and should investigate the data themselves or retain appropriate professionals. Information from sources other than the Listing Agent may have been included in the MLS data. Unless otherwise specified in writing, Broker/Agent has not and will not verify any information obtained from other sources. The Broker/Agent providing the information contained herein may or may not have been the Listing and/or Selling Agent.