7832 Midfield Avenue, Los Angeles, CA 90045
- $995,000
- 2
- BD
- 2
- BA
- 1,280
- SqFt






- List Price
- $995,000
- Price Change
- ▼ $104,000 1789790671
- Status
- ACTIVE
- MLS#
- 26844783
- Year Built
- 1950
- Bedrooms
- 2
- Bathrooms
- 2
- Living Sq. Ft
- 1,280
- Lot Size
- 6,798
- Acres
- 0.16
- Days on Market
- 91
- Property Type
- Single Family Residential
- Style
- Traditional
- Property Sub Type
- Single Family Residence
- Stories
- One Level
Property Description
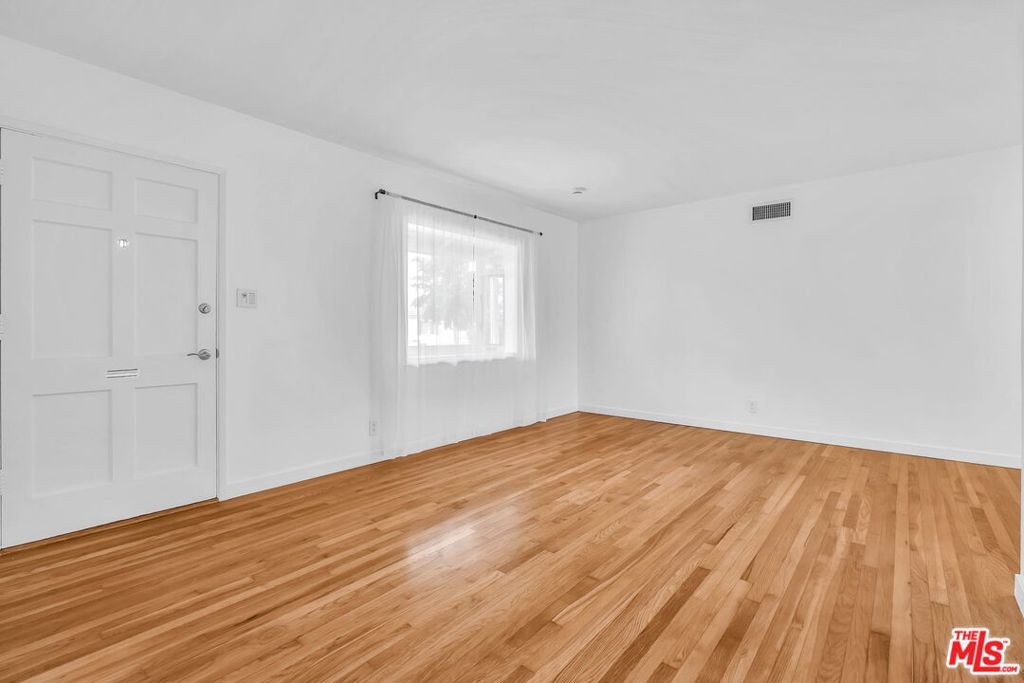
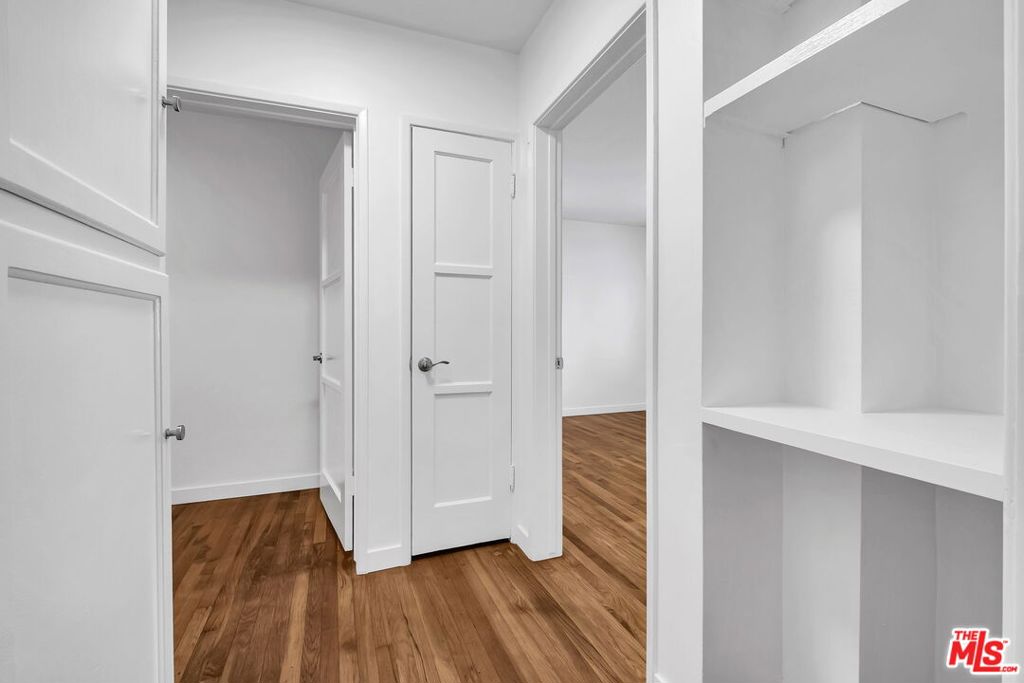
PRICED TO SELL!!!!!!! HUGE REDUCTION!!! RUN DON'T WALK!!!Welcome to 7832 Midfield Ave. This wonderful family home is located on a sleepy, quiet street in Westchester, Osage neighborhood. Freshly painted inside and out, remodeled and updated throughout, it features a 200 Amp Electrical Service, Tankless Water Heater, Copper Plumbing and HVAC. Designed for both comfort and convenience, the open kitchen offers a breakfast bar, granite countertops, and updated stainless steel appliances, including a new stove, new microwave, and new dishwasher. New flooring and freshly polished Hickory cabinetry add warmth and elegance to this inviting gathering space that looks out to the dining area..The hardwood floors are newly refinished in the Living room, dining area and both bedrooms. The master bedroom, added in 2001 with permit, has parquet flooring, walk in closets and a remodeled bath. Situated on a spacious park-like lot, this home features multiple fruit trees and automatic timed sprinkler systems in both the front and back yards, creating a beautiful and easy-to-maintain outdoor setting. There is a one car attached garage with washer dryer. Additional features include dual paned windows, and irrigation drip system in rear yard, a tool shed, greenhouse, and a charming refurbished Koi Pond( no Koi at the moment) with a fountain and waterfall, perfect for gardening enthusiasts, outdoor relaxation, and enjoying the peaceful backyard setting or just sitting on the covered patio. Also, the solar panels on the roof are owned and provide a great energy source that lowers the electrical bill. PRICED TO SELL!!!!! MAKE AN OFFER!
/u.realgeeks.media/jeremysifuentes/header.png)
Additional Information
- Other Buildings
- Shed(s)
- Appliances
- Dishwasher, Disposal, Microwave, Oven, Refrigerator, Dryer, Washer
- Pool Description
- None
- Heat
- Central
- Cooling
- Yes
- Cooling Description
- Central Air
- View
- None
- Patio
- Covered
- Roof
- Composition
- Garage Spaces Total
- 1
- Sewer
- Sewer Tap Paid
- Interior Features
- Breakfast Bar, Separate/Formal Dining Room
- Attached Structure
- Detached
Listing courtesy of Listing Agent: Jeanne Rubinoff (jeannerubinoff@aol.com) from Listing Office: Realty One Group United.
Mortgage Calculator
Based on information from California Regional Multiple Listing Service, Inc. as of . This information is for your personal, non-commercial use and may not be used for any purpose other than to identify prospective properties you may be interested in purchasing. Display of MLS data is usually deemed reliable but is NOT guaranteed accurate by the MLS. Buyers are responsible for verifying the accuracy of all information and should investigate the data themselves or retain appropriate professionals. Information from sources other than the Listing Agent may have been included in the MLS data. Unless otherwise specified in writing, Broker/Agent has not and will not verify any information obtained from other sources. The Broker/Agent providing the information contained herein may or may not have been the Listing and/or Selling Agent.