Share this with your friends


(562) 376-6792
Century 21 A Better Service
3242 Dos Palos Drive, Los Angeles, CA 90068
- $1,499,995
- 4
- BD
- 2
- BA
- 2,025
- SqFt







- List Price
- $1,499,995
- Status
- ACTIVE
- MLS#
- 26701289
- Year Built
- 1954
- Bedrooms
- 4
- Bathrooms
- 2
- Living Sq. Ft
- 2,025
- Lot Size
- 5,199
- Acres
- 0.12
- Days on Market
- 174
- Property Type
- Single Family Residential
- Style
- Traditional
- Property Sub Type
- Single Family Residence
- Stories
- Multi Level
Property Description
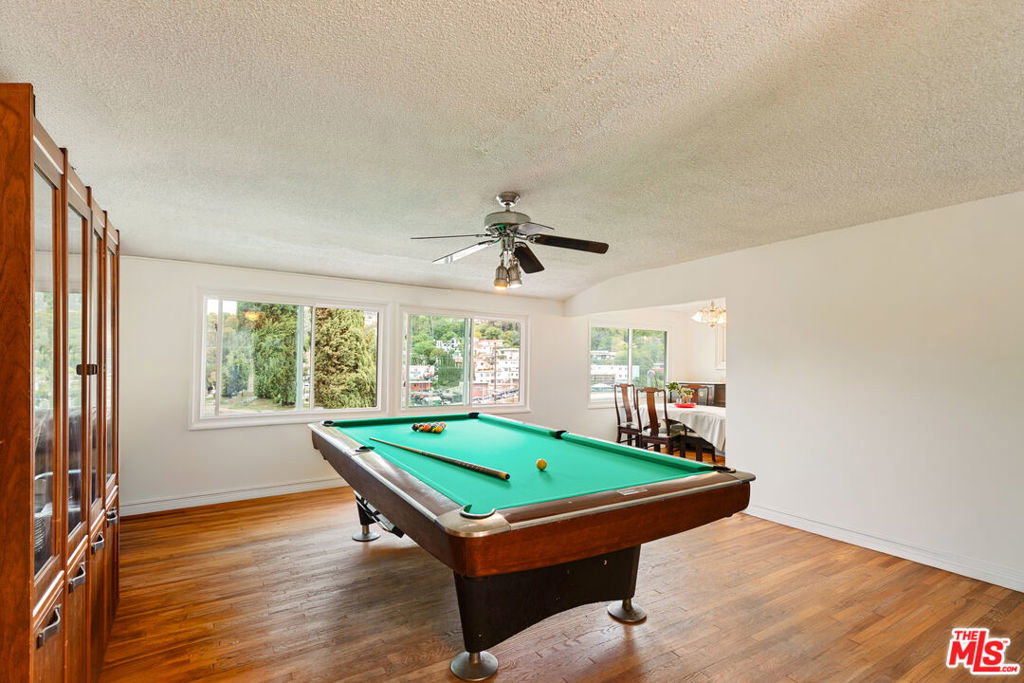
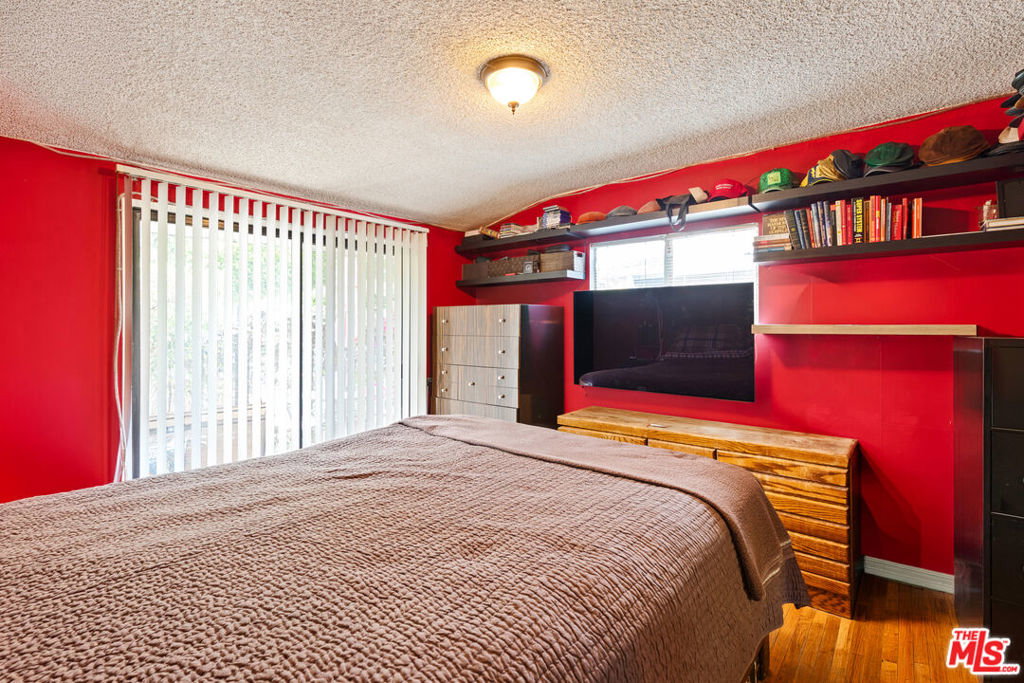
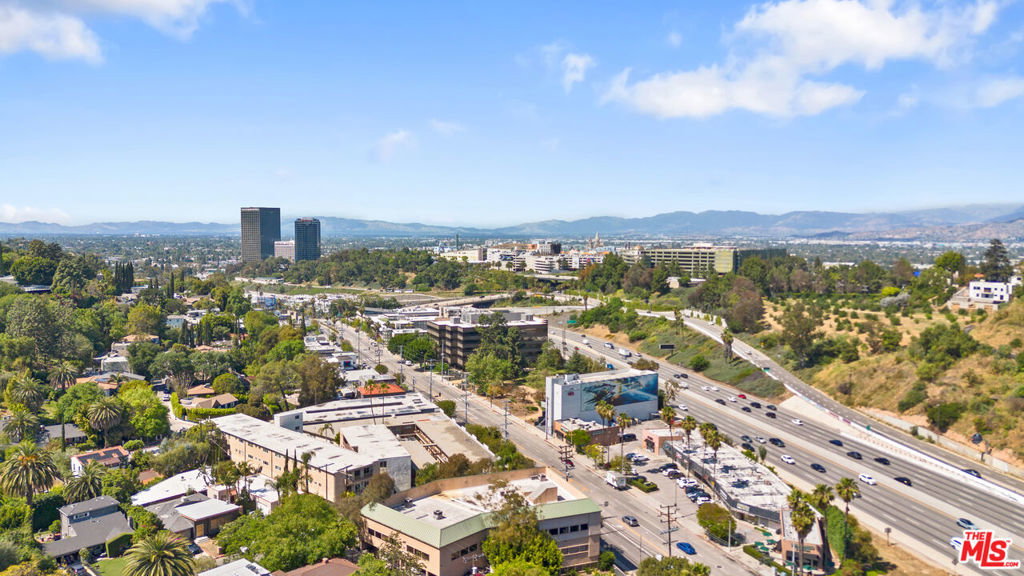
Step into a rare opportunity to reimagine a character-filled Traditional home with subtle Spanish influences, ideally positioned to capture natural light and hillside views. Featuring classic French doors that open to an expansive balcony, the home offers seamless indoor-outdoor flow and a layout full of potential. The upper level includes two bedrooms, one bathroom, a spacious living room, and kitchen, while the lower level offers an additional two bedrooms, one full bathroom, a bonus room, and a second kitchen creating flexibility for extended living, guests, or potential income use.A standout feature of the property is the existing basement level, offering a unique opportunity for future expansion. Buyers are encouraged to explore the potential to finish this space and further maximize the home's footprint. Located in a centrally positioned Los Angeles neighborhood with convenient access to major studios, dining, and everyday amenities, the property sits within close proximity to Silver Lake, Echo Park, and Atwater Village some of the city's most vibrant and sought-after communities. Original hardwood floors, abundant windows, and charming architectural details provide a strong foundation for a thoughtful renovation. Whether you're an end-user looking to create a custom multi-level residence or an investor seeking a high-upside project, this property presents a rare opportunity to build equity in a prime location. Bring your vision and unlock the full potential of this versatile home.
/u.realgeeks.media/jeremysifuentes/header.png)
Additional Information
- Appliances
- Dishwasher, Refrigerator, Dryer, Washer
- Pool Description
- None
- Fireplace Description
- Living Room
- Heat
- Floor Furnace
- Cooling Description
- None
- View
- City Lights, Hills
- Interior Features
- Ceiling Fan(s)
- Attached Structure
- Detached
Listing courtesy of Listing Agent: Ideen(Eddie) Toudeh Fallah (eddiefallahestates@gmail.com) from Listing Office: Forward One.
Mortgage Calculator
Based on information from California Regional Multiple Listing Service, Inc. as of . This information is for your personal, non-commercial use and may not be used for any purpose other than to identify prospective properties you may be interested in purchasing. Display of MLS data is usually deemed reliable but is NOT guaranteed accurate by the MLS. Buyers are responsible for verifying the accuracy of all information and should investigate the data themselves or retain appropriate professionals. Information from sources other than the Listing Agent may have been included in the MLS data. Unless otherwise specified in writing, Broker/Agent has not and will not verify any information obtained from other sources. The Broker/Agent providing the information contained herein may or may not have been the Listing and/or Selling Agent.