22650 Jameson Drive, Calabasas, CA 91302
- $2,099,999
- 5
- BD
- 5
- BA
- 2,947
- SqFt




- List Price
- $2,099,999
- Price Change
- ▼ $95,000 1786240367
- Status
- ACTIVE
- MLS#
- 26658179
- Year Built
- 1965
- Bedrooms
- 5
- Bathrooms
- 5
- Living Sq. Ft
- 2,947
- Lot Size
- 12,298
- Acres
- 0.28
- Lot Location
- Back Yard, Front Yard, Lawn, Landscaped, Yard
- Days on Market
- 189
- Property Type
- Single Family Residential
- Style
- Traditional
- Property Sub Type
- Single Family Residence
- Stories
- Two Levels, Three Or More Levels, Multi Level
- Neighborhood
- Mulwood
Property Description
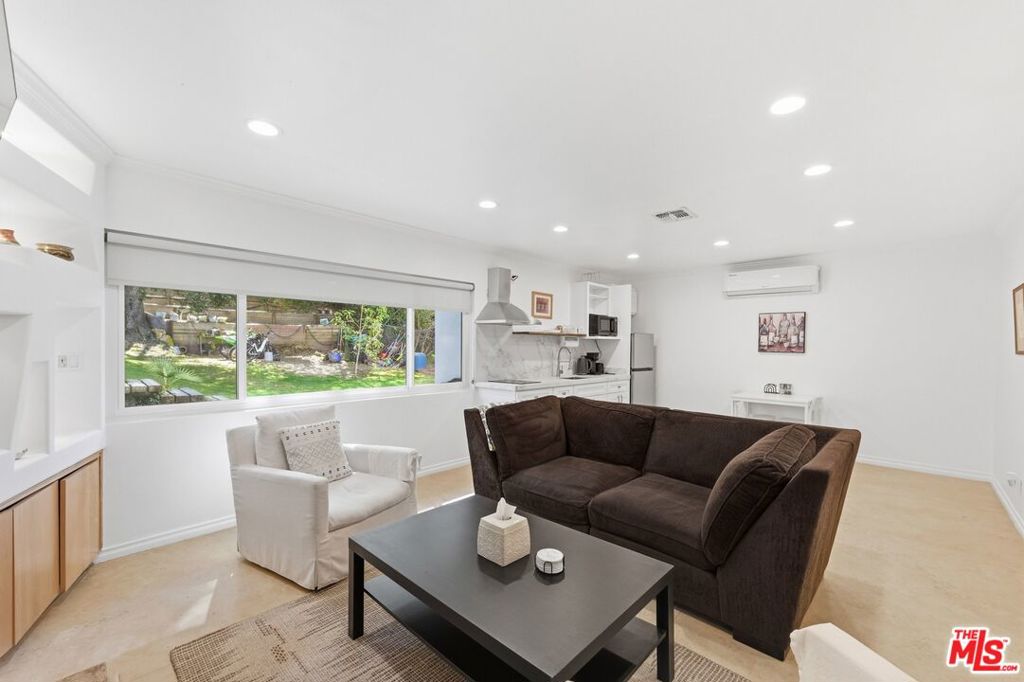
Rare opportunity in the highly sought-after neighborhood of Mulwood! This exceptional property is truly one of a kind - featuring TWO PERMITTED UNITS IN ADDITION TO THE MAIN RESIDENCE. The main house offers 3 bedrooms 2 baths, and each of the additional units have 1 bed and 1 bath with their own kitchen, living, and dining room space. The main house offers comfortable living spaces filled with natural light and seamless indoor-outdoor flow. Step outside to your private backyard retreat complete with a sparkling pool that is perfect for entertaining, relaxing, and enjoying. Truly the backyard of an entertainer's dream! The two permitted units provide endless possibilities, each offering privacy and versatility. Whether you are looking to offset your mortgage, accommodate extended family, or create a separate work-from-home spaces, this property delivers unmatched value and uniqueness. A true standout in the neighborhood. Opportunities like this don't come along often and a property like this is rarely found in Mulwood!!
/u.realgeeks.media/jeremysifuentes/header.png)
Additional Information
- Other Buildings
- Guest House, Shed(s)
- Appliances
- Barbecue, Dishwasher, Gas Cooktop, Oven, Range Hood, Warming Drawer
- Pool
- Yes
- Pool Description
- Filtered, In Ground, Private, Tile
- Fireplace Description
- Family Room, Living Room
- Heat
- Central, Fireplace(s)
- Cooling
- Yes
- Cooling Description
- Central Air, Dual
- View
- Mountain(s), Trees/Woods
- Exterior Construction
- Brick, Stucco
- Patio
- Concrete, Covered, Open, Patio
- Roof
- Shingle
- Sewer
- Other
- Water
- Public
- School District
- Las Virgenes
- Interior Features
- Breakfast Bar, Ceiling Fan(s), Crown Molding, Separate/Formal Dining Room, Eat-in Kitchen, Open Floorplan, Recessed Lighting, Bar, Attic, Walk-In Closet(s)
- Attached Structure
- Detached
Listing courtesy of Listing Agent: Isabelle Havtan (properties@ihavtan.com) from Listing Office: VIP Realty California, PC.
Mortgage Calculator
Based on information from California Regional Multiple Listing Service, Inc. as of . This information is for your personal, non-commercial use and may not be used for any purpose other than to identify prospective properties you may be interested in purchasing. Display of MLS data is usually deemed reliable but is NOT guaranteed accurate by the MLS. Buyers are responsible for verifying the accuracy of all information and should investigate the data themselves or retain appropriate professionals. Information from sources other than the Listing Agent may have been included in the MLS data. Unless otherwise specified in writing, Broker/Agent has not and will not verify any information obtained from other sources. The Broker/Agent providing the information contained herein may or may not have been the Listing and/or Selling Agent.